This is a carousel with tiles that activate property listing cards. Use the previous and next buttons to navigate.
1/1
$2,900,000
This is a carousel with tiles that activate property listing cards. Use the previous and next buttons to navigate.
1/1
Property Description
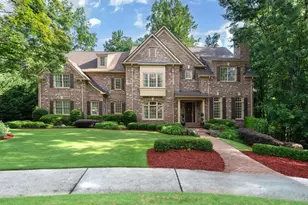
Nestled on a quiet cul-de-sac in the highly sought-after Brittany swim and tennis community, this exceptional newer construction brick home offers breathtaking views of Silver Lake-Brookhaven's best-kept secret. Expertly crafted by Harrison Design and professionally designed by Studio Entourage, the home blends timeless architecture with thoughtful, high-end finishes throughout, including wide-plank light oak hardwood floors, soaring 10-foot ceilings, and an abundance of natural light through premium Windsor windows and sliding doors. The showstopping kitchen features custom cabinetry, Taj Mahal leathered countertops, a striking marble island, and top-of-the-line appliances including a white and gold La Cornue range, Thermador column refrigerator and freezer, Wolf oven microwave combo, and Sub-Zero beverage center. The expansive owner's suite is a serene retreat with a sitting area, dual marble vanities, and a custom walk-in closet system by Creative Closets and More. Additional highlights include a cozy den with painted paneled walls, a Control4 home automation system with whole-house sound, Lutron lighting controls with keypads on the first floor, upstairs hall, and owner's bath, and premium fixtures throughout. The fully finished terrace level features a bar with Thermador refrigerator, flexible living space, a guest bedroom and bath, and a garage storage system. This smart and efficient home is built for comfort with spray foam insulation in the attic, high-efficiency Carrier HVAC with whole-house ventilation, a tankless water heater with recirculation, and bath fan timers in all bathrooms for proper dehumidification. The professionally landscaped and irrigated yard includes a turfed play area and an expansive, partially covered patio with a deck under-cover system-offering priceless lake views and direct access to over half a mile of the scenic Silver Lake trail system. This is truly one of the most picturesque and thoughtfully built homes in all of Brookhaven.
Full Property Details
Full Property Details for 3290 Dunlop Ct NE
General
- Sold For: $2,900,000
- Taxes: $6,032 (2024)
- Status: Closed
- Type: Single Family
- Source: GAMLS_Atlanta
- MLS ID: 10817963
- Added to Site: 29 day(s) ago
Interior
- Rooms/Areas: Family Room, Office
- Interior Features: Bookcases, Soaking Tub, Two Story Foyer, Vaulted Ceiling(s), Walk-In Closet(s)
- Fireplace: Yes
- Number of Fireplaces: 2
- Fireplace(s): Outside, Outside
- Appliances: Dishwasher, Disposal, Double Oven, Microwave, Refrigerator
Rooms
Bathrooms
- Total Bathrooms: 8
- Full Bathrooms: 6
- Half Bathrooms: 2
- Upper Floor Baths: 4
- Upper - Full Baths: 4
- Main - Full Baths: 1
- Main - 1/2 Baths: 1
- Lower - Full Baths: 1
- Lower - 1/2 Baths: 1
Bedrooms
- Total Bedrooms: 6
- Bedrooms Upper: 4
- Bedrooms Lower: 1
- Bedrooms-Up1: 4
- Bedrooms Main: 1
- Bedrooms-Dn1: 1
Other Rooms
- Kitchen: Breakfast Area, Breakfast Bar, Kitchen Island, Walk-In Pantry
- Laundry: In Mud Room, Upper Level
Additional Information
- Shared Pool: Yes
- Tennis: Yes
Exterior
- Exterior Features: Sprinkler System
Parking
- Parking Features: Garage, Kitchen Level
Location
- County: DeKalb
- Driving Directions: From Buckhead, Head north on Peachtree Road. Turn right onto Ashford Dunwoody Road. Turn left onto Windsor Parkway. Turn right onto Caldwell Road. Turn left onto Dunlop Court NE; 3290 Dunlop Court NE will be on your right.
School Information
- Elementary School: Montgomery
- Middle School: Chamblee
- High School: Chamblee
Community
- Assoc. Fees Include: None
Heating & Cooling
- Cooling Type: Ceiling Fan(s), Central Air, Zoned
- Heating Type: Forced Air, Zoned
Utilities
- Water/Sewer: Public Sewer
Structural Information
- Architectural Style: Brick 4 Side, Traditional
- Construction Status: Resale
- Basement: Yes
- Basement Desc.: Finished Bath, Concrete, Daylight, Finished, Full, Interior Entry
- Roof: Composition
- Stories/Levels: Three Or More
- Living Area: 5,880 Sq. Ft.
- Finished Total: 5,880 Sq. Ft.
- Finished Above Grnd: 5,880 Sq. Ft.
- Year Built: 2025
Lot Features
- Lot Size (Acres): 0.35
- Lot Size Range: .35
- Lot Size Source: Public Records
- Lot Description: Cul-De-Sac, Level, Private
Water Features
- Water Front Name: None
Financial Considerations
- Tax Amount: $6,032
- Tax Year: 2024
Listing Courtesy of: Ansley RE | Christie's Int'l RE
Sold by Compass

Get Pre-Approved Today
Schools
Schools serving 3290 Dunlop Ct NE
School District:Dekalb County School District
| Name | Grades | Distance |
|---|---|---|
Montgomery Elementary School 3995 Ashford Dunwoody Rd NE, Brookhaven, GA 30319 | PK-5 | 1.6 mi |
Chamblee Middle School 3601 Sexton Woods Drive, Chamblee, GA 30341 | 6-8 | 1.3 mi |
Chamblee Charter High School 3688 Chamblee Dunwoody Road, Chamblee, GA 30341 | 9-12 | 1.5 mi |
Disclaimer:
School attendance boundaries provided by ATTOM Data Solutions and are for reference only. Contact the school directly to verify enrollment eligibility.
Price & Sales History for 3290 Dunlop Ct NE
Date
Details
Price
Change
Source
8/31/2026
Sold
$2,900,000
-3.33%
MLS
8/03/2026
Listed
$3,000,000
—
MLS
Disclaimer: Historical sales information is derived from public records provided by the county offices. Information is not guaranteed and should be independently verified.
3290 Dunlop Court NE, Atlanta, GA 30319 (MLS# 10817963) is a Single Family property that was sold at $2,900,000 on August 31, 2026. Want to learn more about 3290 Dunlop Court NE? Do you have questions about finding other Single Family real estate for sale in Brookwood? You can browse all Brookwood real estate or contact a Coldwell Banker agent to request more information.