This is a carousel with tiles that activate property listing cards. Use the previous and next buttons to navigate.
1/1
$1,290,000
This is a carousel with tiles that activate property listing cards. Use the previous and next buttons to navigate.
1/1
Property Description
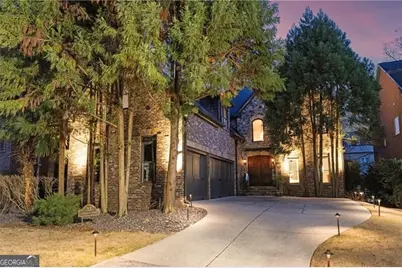
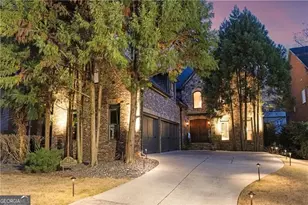
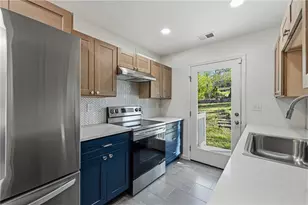
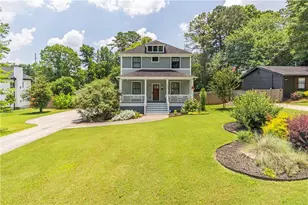
Welcome to this exceptional four-sided London Ballast brick home in Sandy Springs, featuring a true primary suite on the main level and an ideal blend of timeless architecture, modern updates, and unbeatable convenience-just moments from shopping, dining, and major highways. A grand two-story foyer makes a striking first impression, opening to a dramatic, light-filled living room with soaring ceilings and a wood-burning fireplace. Meticulously maintained and truly move-in ready, the home showcases fresh interior paint, newly refinished light hardwood floors, designer lighting, custom Knotty Alder front doors, and high-end Kohler fixtures throughout. The main-level primary suite offers a private retreat with a spa-like bath featuring an oversized soaking tub, expansive walk-in shower, and generous walk-in closet. The main level flows seamlessly for everyday living and effortless entertaining. The fully finished terrace level is designed for both entertaining and multi-generational living, complete with a built-in bar, custom shelving, temperature-controlled wine cellar with reclaimed wood doors, media and recreation spaces, private guest suite with full bath and separate entrance, dedicated home gym, and a secure safe room. Upstairs, you'll find three spacious ensuite bedrooms plus an oversized bonus room or optional fifth bedroom, along with a versatile loft ideal for a home office or study area. Additional features include a three-car garage with extra-deep bays, two EV chargers, three high-efficiency Lennox HVAC systems, walk-out patios on both the main and terrace levels, surround sound prewiring, central vacuum system, Hunter Douglas blinds, security system with cameras, and a kitchen bar with a brand-new ice maker. Step outside to a walk-out, fenced backyard offering space to relax, entertain, or enjoy everyday living. Ideally located near I-285, Whole Foods Market, Trader Joe's, and Life Time Fitness, and zoned for Riverwood High School, this home delivers the rare combination of space, location, and lifestyle buyers are searching for in today's market.
Full Property Details
Full Property Details for 33 Cliftwood Dr
General
- Sold For: $1,290,000
- HOA FEE: $900
- Taxes: $8,575 (2025)
- Status: Closed
- Type: Single Family
- Source: GAMLS_Atlanta
- MLS ID: 10693557
- Added to Site: 143 day(s) ago
Interior
- Rooms/Areas: Bonus Room, Den, Exercise Room
- Interior Features: Bookcases, Central Vacuum, Master On Main Level, Pull-Down Attic Stairs, Separate Shower, Two Story Foyer, Walk-In Closet(s)
- Fireplace: Yes
- Number of Fireplaces: 1
- Fireplace(s): Masonry, Masonry
- Appliances: Dishwasher, Disposal, Double Oven
Rooms
Bathrooms
- Total Bathrooms: 6
- Full Bathrooms: 5
- Half Bathrooms: 1
- Upper Floor Baths: 3
- Upper - Full Baths: 3
- Main - Full Baths: 1
- Main - 1/2 Baths: 1
- Lower - Full Baths: 1
Bedrooms
- Total Bedrooms: 6
- Bedrooms Upper: 4
- Bedrooms Lower: 1
- Bedrooms-Up1: 4
- Bedrooms Main: 1
- Bedrooms-Dn1: 1
Other Rooms
- Kitchen: Breakfast Room, Pantry
- Laundry: Other
Parking
- Parking Features: Garage, Garage Door Opener, Kitchen Level
Location
- County: Fulton
- Driving Directions: North on Lake Forest, right onto Cliftwood right onto Cliftwood neighborhood road...
School Information
- Elementary School: Lake Forest
- Middle School: Ridgeview
- High School: Riverwood
Community
- Assoc. Fees Include: Maintenance Grounds
Heating & Cooling
- Cooling Type: Ceiling Fan(s), Central Air
- Heating Type: Natural Gas
Utilities
- Water/Sewer: Public Sewer
Structural Information
- Architectural Style: Brick 4 Side, Contemporary, European, Traditional
- Construction Status: Resale
- Basement: Yes
- Basement Desc.: Finished Bath, Concrete, Daylight, Finished, Full, Interior Entry
- Roof: Other
- Stories/Levels: Two
- Living Area: 5,898 Sq. Ft.
- Finished Total: 5,898 Sq. Ft.
- Finished Above Grnd: 3,955 Sq. Ft.
- Finished Below Grnd: 1,943 Sq. Ft.
- Year Built: 2004
Lot Features
- Lot Size (Acres): 0.245
- Lot Size Range: .245
- Lot Size Source: Public Records
- Lot Description: Level
Water Features
- Water Front Name: None
Financial Considerations
- Association Fee: $900
- Tax Amount: $8,575
- Tax Year: 2025
Listing Courtesy of: Ansley RE|Christie's Int'l RE
Sold by Atlanta Fine Homes - Sotheby's Int'l

Get Pre-Approved Today
Schools
Schools serving 33 Cliftwood Dr
School District:Fulton County School District
| Name | Grades | Distance |
|---|---|---|
Lake Forest Elementary School 5920 Sandy Springs Cir, Atlanta, GA 30328 | PK-5 | 0.1 mi |
Ridgeview Charter School 5340 S Trimble Rd, Atlanta, GA 30342 | 6-8 | 1.9 mi |
Riverwood International Charter School 5900 Raider Dr, Atlanta, GA 30328 | 9-12 | 1.8 mi |
Disclaimer:
School attendance boundaries provided by ATTOM Data Solutions and are for reference only. Contact the school directly to verify enrollment eligibility.
Price & Sales History for 33 Cliftwood Dr
Date
Details
Price
Change
Source
7/09/2026
Sold
$1,290,000
-7.53%
MLS
4/03/2026
Price Reduced
$1,395,000
-4.78%
MLS
2/18/2026
Listed
$1,465,000
—
MLS
Disclaimer: Historical sales information is derived from public records provided by the county offices. Information is not guaranteed and should be independently verified.
33 Cliftwood Drive, Atlanta, GA 30328 (MLS# 10693557) is a Single Family property that was sold at $1,290,000 on July 09, 2026. Want to learn more about 33 Cliftwood Drive? Do you have questions about finding other Single Family real estate for sale in Atlanta? You can browse all Atlanta real estate or contact a Coldwell Banker agent to request more information.