This is a carousel with tiles that activate property listing cards. Use the previous and next buttons to navigate.
1/50
$208,000
This is a carousel with tiles that activate property listing cards. Use the previous and next buttons to navigate.
1/50
Property Description
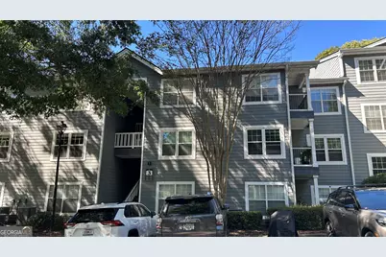
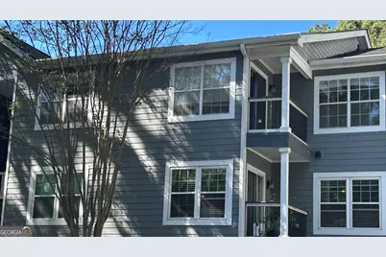
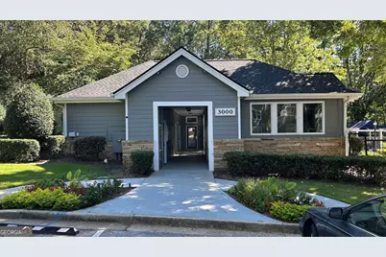
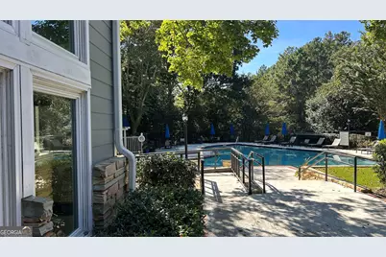
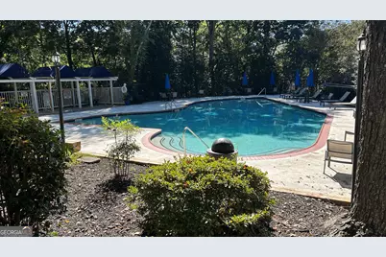
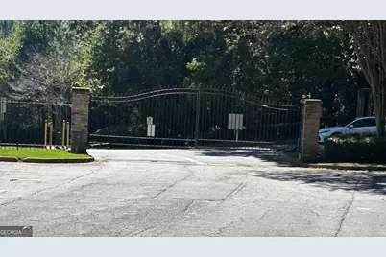
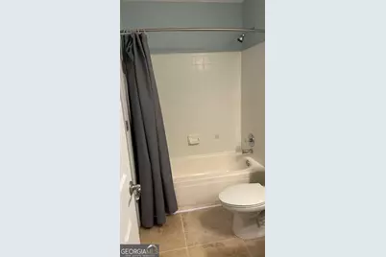
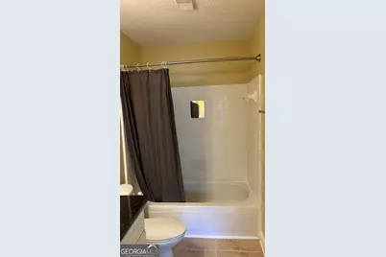
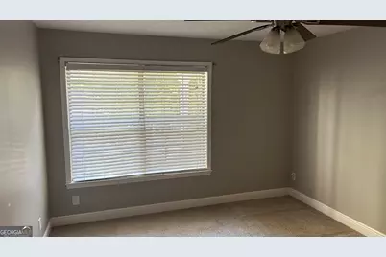
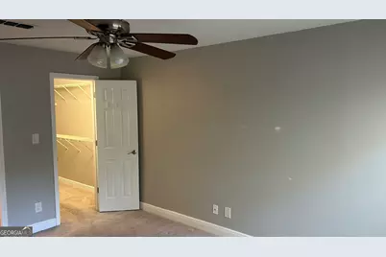
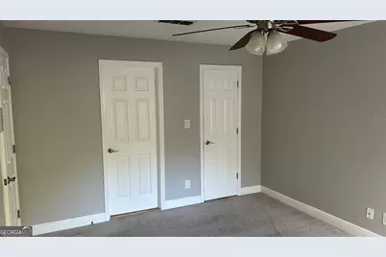
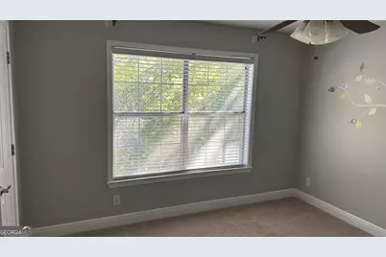
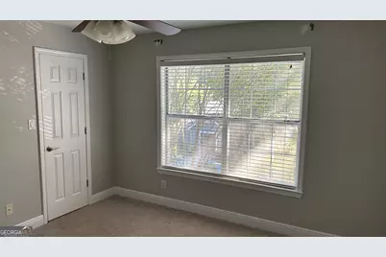
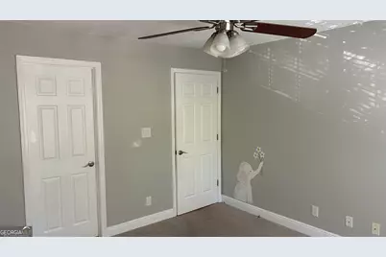
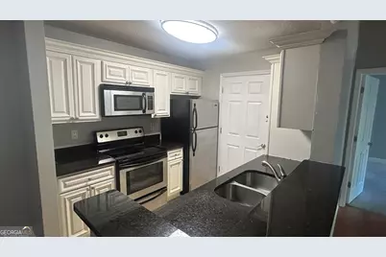
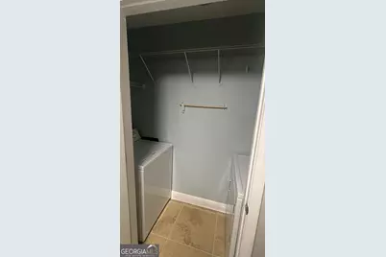
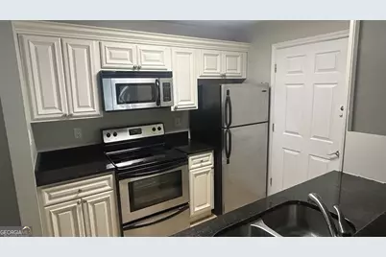
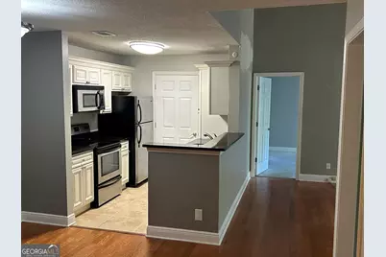
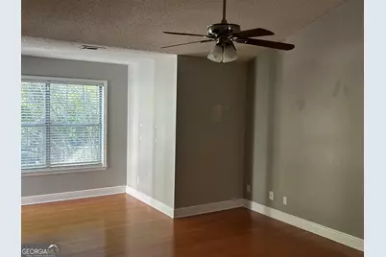
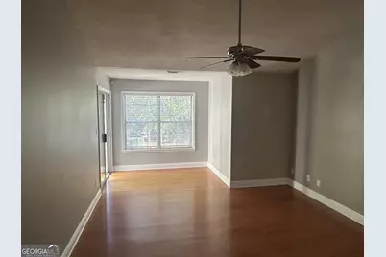
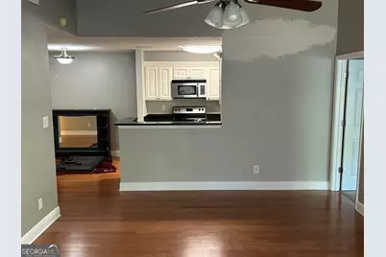
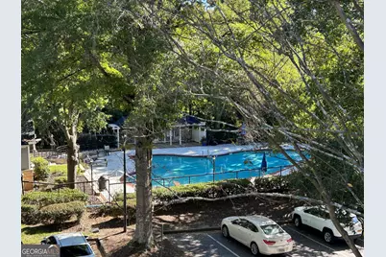
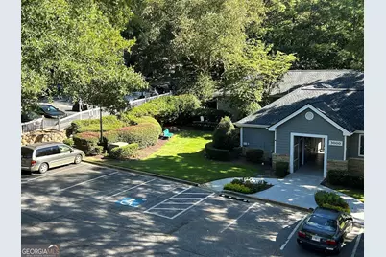
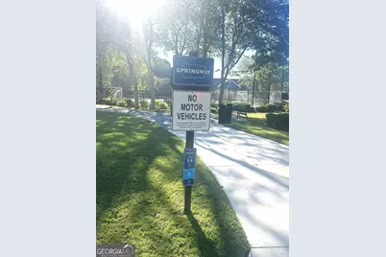
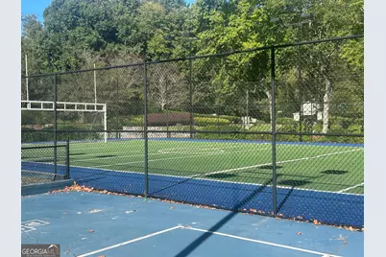
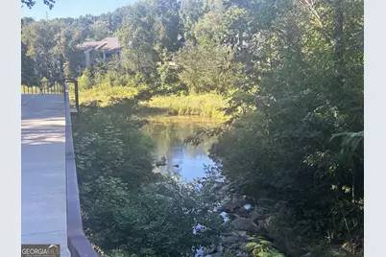
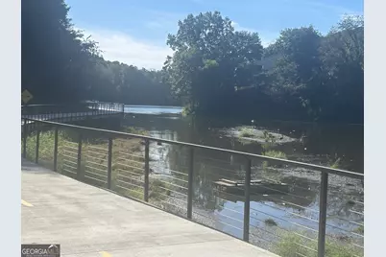
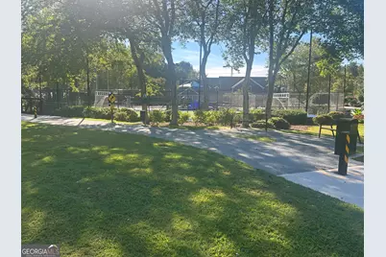
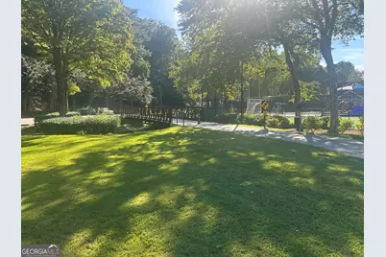
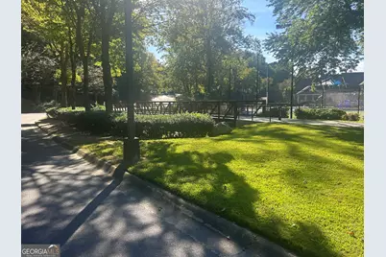
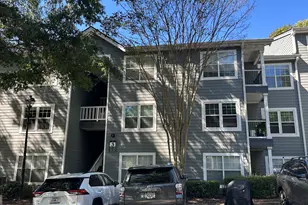
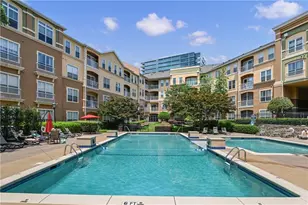
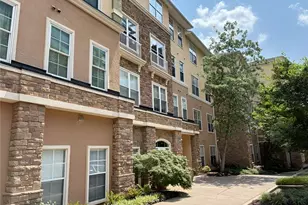
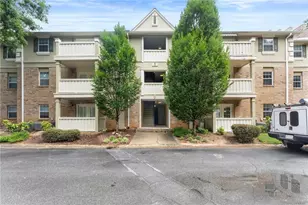
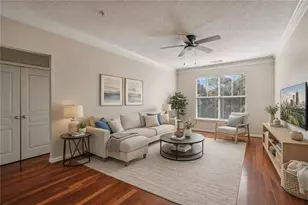
Location, Location, Location! Welcome to this beautifully updated 2-bedroom, 2-bathroom top-floor condo in the highly sought-after Victoria Heights community in Sandy Springs. Situated on the front side of the building, this home overlooks the community pool and clubhouse and offers the added privacy and peace of mind of no neighbors above. The spacious interior features a vaulted great room with abundant natural light, a separate dining area, two full bathrooms, a convenient laundry closet, and a utility room. There is carpet in both bedrooms, hardwood floors in the main living spaces, granite countertops, and stainless-steel appliances. The full HVAC system was replaced in June 2026, and the community roof was replaced in 2025. A washer and dryer are also included. Enjoy your morning coffee or unwind in the evening on the private covered deck overlooking the beautifully landscaped community. Victoria Heights offers an array of amenities, including a resort-style swimming pool, clubhouse, fitness center, gated entrance, and community trash service. The community also features 24-hour security presence, with a security guard residing within the community. Outdoor recreation is right at your doorstep. The Springway Trail is conveniently located at the community entrance and connects to walking and biking paths leading toward Morgan Falls Overlook Park and the Chattahoochee River, along with scenic boardwalks, pickleball courts, a soccer field, and a playground. Located in a peaceful, wooded setting while remaining convenient to everything Sandy Springs has to offer, this home is just minutes from shopping, dining, GA-400, and I-285. You can walk to Publix for groceries, and Abernathy Greenway North Park is just a 5-minute drive away. Enjoy the best of both convenience and tranquility in one of Sandy Springs' desirable communities. Don't miss the opportunity to make this updated top-floor condo your new home! !
Full Property Details
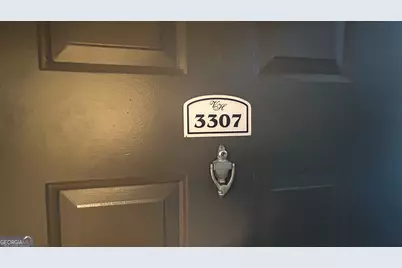
Full Property Details for 3307 Santa Fe Pkwy
General
- Price: $208,000
- HOA FEE: $395
- Taxes: $2,653 (2025)
- Status: Active
- Type: Condo
- Source: GAMLS_Atlanta
- MLS ID: 10849731
- Updated: 10/2/2026
- Added to Site: 15 day(s) ago
Interior
- Rooms/Areas: Bonus Room, Great Room, Laundry, Other
- Interior Features: Roommate Plan, Soaking Tub, Split Bedroom Plan, Tile Bath, Vaulted Ceiling(s), Walk-In Closet(s)
- Appliances: Dishwasher, Disposal, Dryer, Electric Water Heater, Microwave, Oven/Range (Combo), Refrigerator, Stainless Steel Appliance(s), Washer
Rooms
Bathrooms
- Total Bathrooms: 2
- Full Bathrooms: 2
- Main - Full Baths: 2
Bedrooms
- Total Bedrooms: 2
- Bedrooms Main: 2
Other Rooms
- Laundry: In Kitchen, Laundry Closet
Additional Information
- Shared Pool: Yes
Parking
- Parking Features: Assigned, Guest, Over 1 Space per Unit
Location
- County: Fulton
- Driving Directions: Use gps
School Information
- Elementary School: Woodland
- Middle School: Sandy Springs
- High School: North Springs
Community
- Gated community: Yes
- Assoc. Fees Include: Facilities Fee, Insurance, Maintenance Exterior, Maintenance Grounds, Management Fee, Pest Control, Reserve Fund, Swimming, Trash
Heating & Cooling
- Cooling Type: Ceiling Fan(s), Central Air, Electric
- Heating Type: Central, Electric
Utilities
- Water/Sewer: Public Sewer
Structural Information
- Architectural Style: Traditional
- Construction Status: Resale
- Basement Desc.: None
- Roof: Composition
- Stories/Levels: Three Or More
- Living Area: 1,134 Sq. Ft.
- Finished Total: 1,134 Sq. Ft.
- Finished Above Grnd: 1,134 Sq. Ft.
- Year Built: 1991
Lot Features
- Lot Size Source: Public Records
- Lot Description: None
Financial Considerations
- Association Fee: Yes
- Association Fee: $395
- Tax Amount: $2,653
- Tax Year: 2025
Disclosures and Reports
- Special Conditions: Agent/Seller Relationship
- Lot Number: 76
Listing Courtesy of: REMAX Concierge

Get Pre-Approved Today
Schools
Schools serving 3307 Santa Fe Pkwy
School District:Fulton County School District
| Name | Grades | Distance |
|---|---|---|
Woodland Elementary Charter School 1130 Spalding Drive, Atlanta, GA 30350 | PK-5 | 1.1 mi |
Sandy Springs Charter Middle School 8750 Pride Place, Atlanta, GA 30350 | 6-8 | 2.9 mi |
North Springs Charter High School 7447 Roswell Rd, Atlanta, GA 30328 | 9-12 | 0.6 mi |
Disclaimer:
School attendance boundaries provided by ATTOM Data Solutions and are for reference only. Contact the school directly to verify enrollment eligibility.
Price & Sales History for 3307 Santa Fe Pkwy
Date
Details
Price
Change
Source
10/01/2026
Listed
$208,000
67.07%
MLS
12/15/2017
Sold
$124,500
—
Public Record
Disclaimer: Historical sales information is derived from public records provided by the county offices. Information is not guaranteed and should be independently verified.
Tax History
Tax History for 3307 Santa Fe Pkwy
Year
Property Taxes
Change
Tax Assessment
Change
2025
$949
-58%
$86,000
7%
2023
$2,269
21%
$80,400
21%
2022
$1,880
128%
$66,600
8%
2021
$825
—
$61,720
1%
2021
$825
1%
$60,960
2%
2019
$820
-44%
$59,880
35%
2018
$1,467
48%
$44,520
52%
2017
$993
—
$29,280
—
2016
$993
—
$29,280
—
2015
$996
62%
$29,280
69%
2014
$614
103%
$17,360
—
2012
$303
—
$17,360
—
Disclaimer: Historical tax information is derived from public records provided by the county offices. Information is not guaranteed and should be independently verified.
Estimate the Cost
Estimate the Cost for 3307 Santa Fe Pkwy
3307 Santa Fe Parkway, Atlanta, GA 30350 (MLS# 10849731) is a Condo property with 2 bedrooms and 2 full bathrooms. 3307 Santa Fe Parkway is currently listed for $208,000 and was received on September 19, 2026. Want to learn more about 3307 Santa Fe Parkway? Do you have questions about finding other Condo real estate for sale in Atlanta? You can browse all Atlanta real estate or contact a Coldwell Banker agent to request more information.