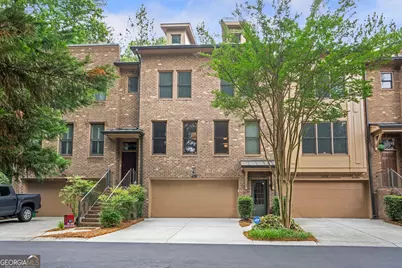
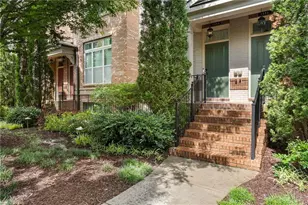
This is a carousel with tiles that activate property listing cards. Use the previous and next buttons to navigate.
1/1
$495,000
This is a carousel with tiles that activate property listing cards. Use the previous and next buttons to navigate.
1/1
Property Description
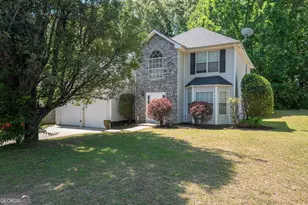
Homes in Chestnut Place rarely come to market, and once you step inside, it's easy to understand why. The kitchen is the true heart of the home, centrally located and open to both the living and dining rooms, making it easy to stay connected whether preparing a meal, working from home, or hosting fun, memorable gatherings. With seating at the island for three, room for eight in the dining room, and an additional breakfast area, there is space for both everyday living and larger gatherings. Exotic granite countertops, stainless KitchenAid appliances, a gas fireplace flanked by built-ins, and opens to a private patio with room for outdoor dining, container gardening, and relaxing are just a few of the features that make this home special. Upstairs, the spacious primary suite features a coffered ceiling, generous bath with separate tub and shower, and separation from the secondary bedrooms. The finished flex space on the terrace level includes an ensuite bath, providing options for multigenerational living, a home office, media room, guest retreat, fitness area, or hobby space. Conveniently located just inside the Perimeter, Chestnut Place offers easy access to the dining, shopping, and international markets that have made the Buford Highway corridor one of Metro Atlanta's most distinctive destinations. Assembly Atlanta, Chamblee, Brookhaven, Perimeter Mall, MARTA, I-85, and I-285 are all nearby.
Full Property Details
Full Property Details for 3344 Chestnut Woods Cir
General
- Sold For: $495,000
- Taxes: $6,146 (2025)
- Status: Closed
- Type: Townhouse
- Source: GAMLS_Atlanta
- MLS ID: 10778099
- Added to Site: 37 day(s) ago
Interior
- Rooms/Areas: Office, Other
- Interior Features: Bookcases, Vaulted Ceiling(s), Walk-In Closet(s), Split Bedroom Plan, Tile Bath, Whirlpool Tub, Pull-Down Attic Stairs, Rear Stairs, In-Law Floorplan, High Ceilings
- Fireplace: Yes
- Number of Fireplaces: 1
- Fireplace(s): Factory Built, Family Room, Gas Log, Factory-Built, Family Room, Gas Log
- Appliances: Dishwasher, Disposal, Dryer, Gas Water Heater, Microwave, Refrigerator, Washer
Rooms
Bathrooms
- Total Bathrooms: 4
- Full Bathrooms: 3
- Half Bathrooms: 1
- Upper Floor Baths: 2
- Upper - Full Baths: 2
- Main - 1/2 Baths: 1
- Lower - Full Baths: 1
Bedrooms
- Total Bedrooms: 3
- Bedrooms Upper: 3
- Bedrooms-Up1: 3
Other Rooms
- Kitchen: Kitchen Island, Pantry, Breakfast Area, Solid-Surface Counters
- Laundry: Laundry Closet, Upper Level
Exterior
- Exterior Features: Garden, Lighting
Parking
- Parking Features: Attached
Location
- County: DeKalb
- Driving Directions: From Decatur: Clairmont Rd to Buford Hwy, turn right. Turn Right- Chestnut woods dr. left into Chestnut Woods Circle. From Gwinnett: Buford Hwy south, go under I-285, left on Chestnut woods drive, left on Chestnut Woods Circle. Stay to the right, all the way down to Last Building on the right. GUEST PARKING available right in front of Unit.
School Information
- Elementary School: Other
- Middle School: Sequoyah
- High School: Cross Keys
Community
- Assoc. Fees Include: Insurance, Maintenance Grounds, Pest Control, Reserve Fund
Heating & Cooling
- Cooling Type: Central Air
- Heating Type: Central
Utilities
- Water/Sewer: Public Sewer
Structural Information
- Architectural Style: Brick 4 Side
- Construction Status: Resale
- Basement: Yes
- Basement Desc.: Finished, Full, Interior Entry
- Roof: Composition
- Stories/Levels: Three Or More
- Living Area: 3,126 Sq. Ft.
- Finished Total: 3,126 Sq. Ft.
- Finished Above Grnd: 2,619 Sq. Ft.
- Finished Below Grnd: 507 Sq. Ft.
- Year Built: 2006
Lot Features
- Property View: Seasonal View
- Lot Size (Acres): 0.15
- Lot Size Range: .15
- Lot Size Source: Public Records
- Lot Description: Cul-De-Sac, Level, Zero Lot Line
Financial Considerations
- Association Fee: Yes
- Tax Amount: $6,146
- Tax Year: 2025
Disclosures and Reports
- Special Conditions: Covenants/Restrictions
- Block: 3
- Lot Number: 296
Listing Courtesy of: Atlanta InTown Real Estate
Sold by Keller Williams Realty First Atlanta

Get Pre-Approved Today
Schools
Schools serving 3344 Chestnut Woods Cir
School District:Dekalb County School District
| Name | Grades | Distance |
|---|---|---|
Doraville United Elementary School 3630 Shallowford Rd NE, Atlanta, GA 30340 | PK-5 | 1 mi |
Sequoyah Middle School, Atlanta, GA 3456 Aztec Rd, Atlanta, GA 30340 | 6-8 | 0.4 mi |
Cross Keys High School 1626 N Druid Hills Rd NE, Brookhaven, GA 30319 | 9-12 | 4.7 mi |
Disclaimer:
School attendance boundaries provided by ATTOM Data Solutions and are for reference only. Contact the school directly to verify enrollment eligibility.
Price & Sales History for 3344 Chestnut Woods Cir
Date
Details
Price
Change
Source
7/10/2026
Sold
$495,000
-0.8%
MLS
6/04/2026
Listed
$499,000
—
MLS
Disclaimer: Historical sales information is derived from public records provided by the county offices. Information is not guaranteed and should be independently verified.
3344 Chestnut Woods Circle, Atlanta, GA 30340 (MLS# 10778099) is a Townhouse property that was sold at $495,000 on July 10, 2026. Want to learn more about 3344 Chestnut Woods Circle? Do you have questions about finding other Townhouse real estate for sale in Atlanta? You can browse all Atlanta real estate or contact a Coldwell Banker agent to request more information.