This is a carousel with tiles that activate property listing cards. Use the previous and next buttons to navigate.
1/32
$269,999
This is a carousel with tiles that activate property listing cards. Use the previous and next buttons to navigate.
1/32
Property Description
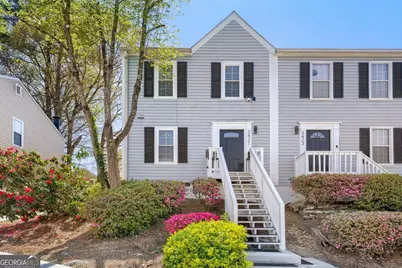
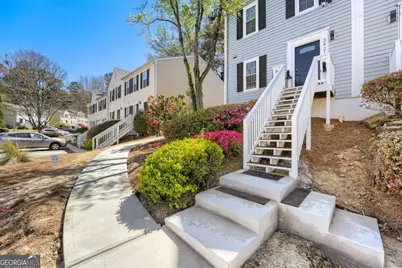
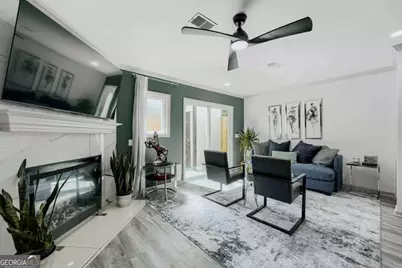
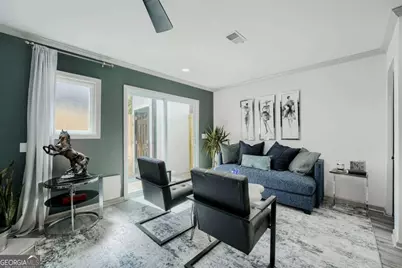
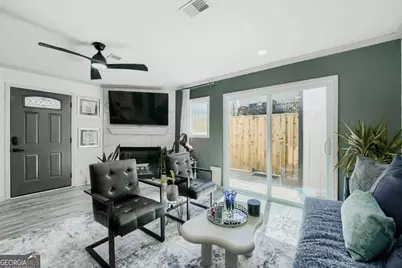
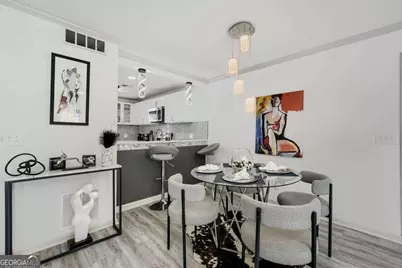
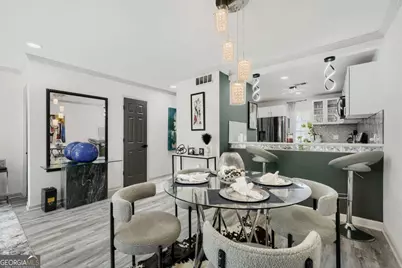
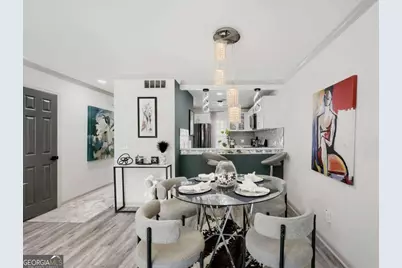
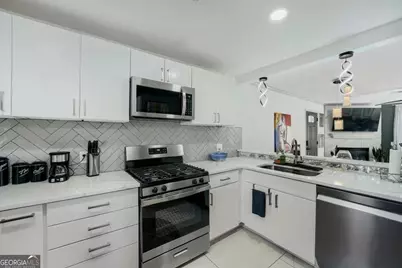
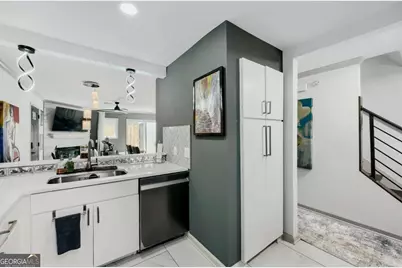
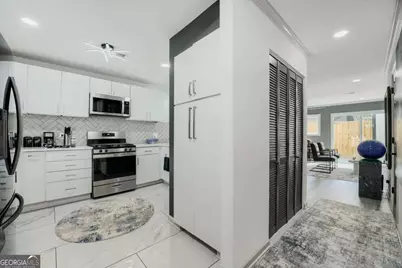
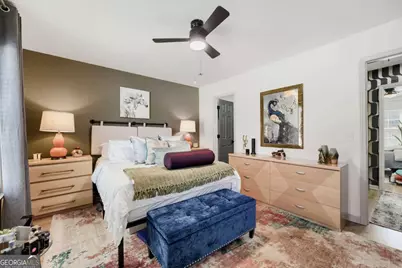
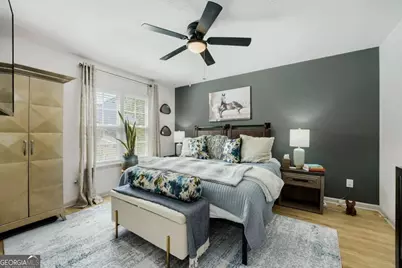
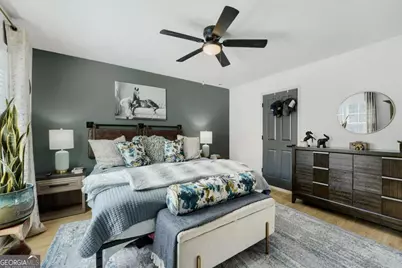
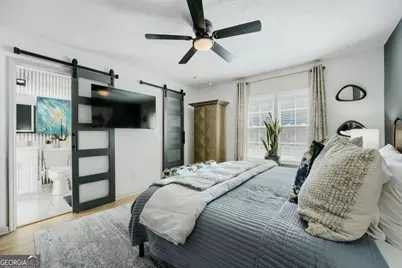
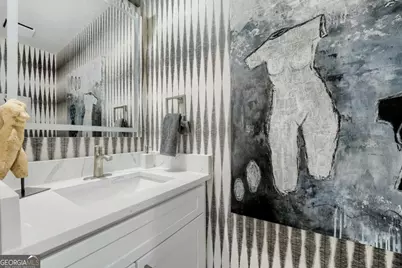
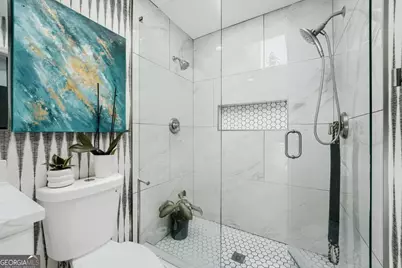
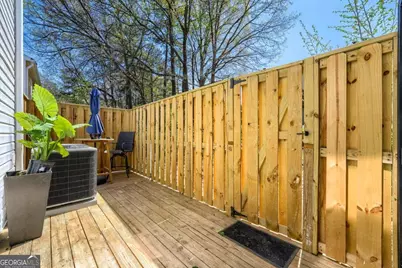
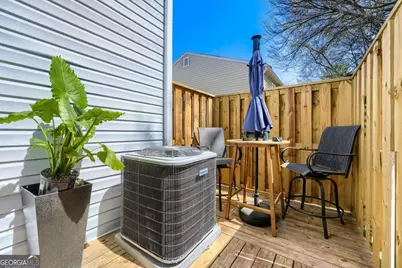
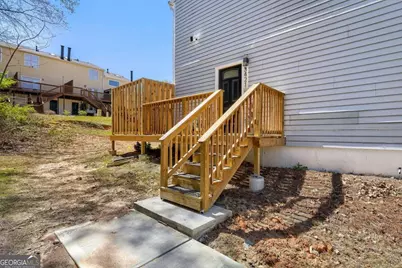
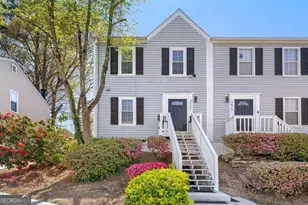
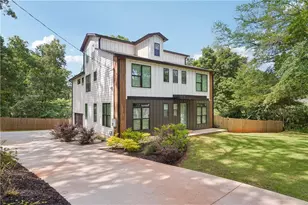
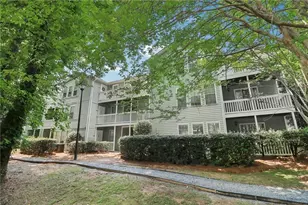
Experience the height of modern Atlanta living at The Equis, a meticulously maintained and reimagined end-unit townhome where every detail has been curated to engage the senses! Stripped to the studs and rebuilt with uncompromising quality, The Equis includes all new appliances, lustrous new flooring, updated windows that allow a ton of natural light, fresh paint, and new hard-surface countertops. It even has a stunning wraparound porch with private walk-up access! Each bedroom has its own private bathroom and the bedroom closets all have barn doors! As an added touch, the new secured storage building greets you with the crisp, aromatic scent of fresh cedar, which is the ultimate protection for your finest wardrobe pieces! The location is absolutely impeccable with immediate access to I-85 and other major highways, shopping, and leisure activities! That's not all! The community amenities really set The Equis apart. There is a resort-style pool with serene water views, tennis courts, and even a dog park! The HOA is extremely healthy and currently maintains all of the exterior maintenance! ***CALLING ALL INVESTORS. This is a plug-and-play income opportunity...fully furnished, permitted, and positioned for immediate returns. Opportunities like this are extremely rare in Atlanta. This property has been granted a transferrable rental permit which makes it ideal for both short and long term leasing. Seller is also willing to sell it fully furnished which makes The Equis especially attractive for the upcoming World Cup festivities!*** With so much to offer....this will certainly not last long! Call to schedule your viewing appointment today!
Full Property Details
Full Property Details for 3421 Bayshore Dr
General
- Price: $269,999
- HOA FEE: $3,000
- Taxes: $3,782 (2025)
- Status: Active
- Type: Townhouse
- Source: GAMLS_Atlanta
- MLS ID: 10721395
- Updated: 5/28/2026
- Added to Site: 59 day(s) ago
Interior
- Rooms/Areas: Foyer, Laundry, Other
- Interior Features: Split Bedroom Plan, Walk-In Closet(s)
- Fireplace: Yes
- Number of Fireplaces: 1
- Fireplace(s): Gas Log, Gas Log
- Appliances: Dishwasher, Disposal, Dryer, Gas Water Heater, Microwave, Oven/Range (Combo), Refrigerator, Stainless Steel Appliance(s), Washer
Rooms
Bathrooms
- Total Bathrooms: 3
- Full Bathrooms: 2
- Half Bathrooms: 1
- Upper Floor Baths: 2
- Upper - Full Baths: 2
- Main - 1/2 Baths: 1
Bedrooms
- Total Bedrooms: 2
- Bedrooms Upper: 2
- Bedrooms-Up1: 2
Other Rooms
- Kitchen: Pantry, Solid-Surface Counters
- Laundry: In Hall, Upper Level
Additional Information
- Tennis: Yes
Exterior
- Exterior Features: Lighting, Other
Parking
- Parking Features: Guest, Parking Pad, Storage
Location
- County: DeKalb
- Driving Directions: Travel north on I-85N toward Greenville. Take exit 96/Toward Northcrest Road and Pleasantdale Rd. Keep on to Pleasantdale Rd and make a right. Spring Harbor is approximately 1 mile down on the left. Easily found on GPS.
School Information
- Elementary School: Livsey
- Middle School: Tucker
- High School: Tucker
Community
- Assoc. Fees Include: Insurance, Maintenance Exterior, Maintenance Grounds, Swimming, Tennis, Trash
Heating & Cooling
- Cooling Type: Central Air, Heat Pump
- Heating Type: Forced Air, Heat Pump, Natural Gas
Utilities
- Water/Sewer: Public Sewer
Structural Information
- Architectural Style: Traditional
- Construction Status: Updated/Remodeled
- Basement Desc.: None
- Roof: Composition
- Stories/Levels: Two
- Year Built: 1984
Lot Features
- Property View: City
- Lot Size (Acres): 0.01
- Lot Size Range: .01
- Lot Size Source: Public Records
- Lot Description: Level, Other
Water Features
- Water Front Name: NONE
Financial Considerations
- Association Fee: Yes
- Association Fee: $3,000
- Tax Amount: $3,782
- Tax Year: 2025
Disclosures and Reports
- Special Conditions: Other
- Lot Number: 291
Listing Courtesy of: Atlanta Communities

Get Pre-Approved Today
Schools
Schools serving 3421 Bayshore Dr
School District:Dekalb County School District
| Name | Grades | Distance |
|---|---|---|
Livsey Elementary School 4137 Livsey Road, Tucker, GA 30084 | PK-5 | 1.6 mi |
Tucker Middle School 2160 Idlewood Road, Tucker, GA 30084 | 6-8 | 3.1 mi |
Tucker High School 5036 Lavista Road, Tucker, GA 30084 | 9-12 | 2.4 mi |
Disclaimer:
School attendance boundaries provided by ATTOM Data Solutions and are for reference only. Contact the school directly to verify enrollment eligibility.
Price & Sales History for 3421 Bayshore Dr
Date
Details
Price
Change
Source
4/15/2026
Price Reduced
$269,999
-3.54%
MLS
3/31/2026
Listed
$279,900
33.29%
MLS
4/21/2025
Sold
$210,000
—
Public Record
Disclaimer: Historical sales information is derived from public records provided by the county offices. Information is not guaranteed and should be independently verified.
Tax History
Tax History for 3421 Bayshore Dr
Year
Property Taxes
Change
Tax Assessment
Change
2025
$3,782
7%
$84,000
7%
2024
$3,523
-8%
$78,160
-8%
2023
$3,822
28%
$85,080
27%
2022
$2,983
24%
$66,880
24%
2021
$2,408
—
$53,760
7%
2021
$2,408
43%
$50,440
35%
2019
$1,684
106%
$37,280
1%
2017
$818
—
$36,840
17%
2017
$818
30%
$31,600
11%
2016
$628
38%
$28,360
6%
2014
$456
—
$26,880
16%
2014
$456
412%
$23,240
87%
2013
$89
—
$12,400
—
Disclaimer: Historical tax information is derived from public records provided by the county offices. Information is not guaranteed and should be independently verified.
Estimate the Cost
Estimate the Cost for 3421 Bayshore Dr
3421 Bayshore Drive, Atlanta, GA 30340 (MLS# 10721395) is a Townhouse property with 2 bedrooms, 2 full bathrooms and 1 partial bathroom. 3421 Bayshore Drive is currently listed for $269,999 and was received on March 31, 2026. Want to learn more about 3421 Bayshore Drive? Do you have questions about finding other Townhouse real estate for sale in Atlanta? You can browse all Atlanta real estate or contact a Coldwell Banker agent to request more information.