This is a carousel with tiles that activate property listing cards. Use the previous and next buttons to navigate.
1/1
$610,000
This is a carousel with tiles that activate property listing cards. Use the previous and next buttons to navigate.
1/1
Property Description
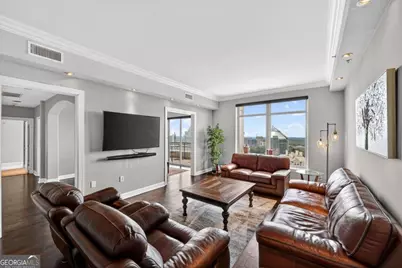
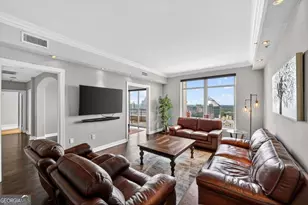
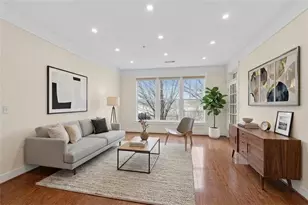
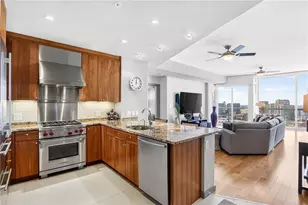
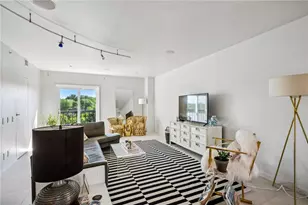
Perched high above Buckhead on the 38th floor at the prestigious Paramount at Buckhead, this completely renovated luxury residence offers elevated living with breathtaking western sunset views. One of the building's most sought-after floor plans, this stunning home combines sophisticated design with exceptional comfort and panoramic skyline vistas. The beautifully updated interior features refinished hardwood floors, renovated kitchen cabinets and bathrooms, stainless steel appliances, electric blinds, a tankless water heater, newer HVAC system, and oversized California walk-in closets. The spa-inspired primary bath includes a private sauna, creating the perfect retreat after a long day. Washer and dryer are included for added convenience. Designed for both entertaining and everyday luxury, the expansive walkout balcony showcases unforgettable sunset views and the sparkling Atlanta skyline - the perfect backdrop for relaxing evenings or hosting guests in style. Experience the very best of Buckhead high-rise living. Residents of The Paramount enjoy an exceptional array of resort-style amenities, including 24-hour concierge service, tennis and pickleball courts, a heated saltwater pool with private cabanas and televisions, a state-of-the-art fitness center, wine tasting room, private screening theater, executive business center, and beautifully landscaped gardens with fire features and outdoor entertaining spaces. Perfectly positioned in the heart of Buckhead, this home offers effortless access to premier shopping, dining, and transit, along with a private rear access point to Lenox Road and GA-400-providing a distinct advantage for navigating city traffic. This is more than a residence-it is a rare opportunity to own a truly exceptional piece of Atlanta luxury living.
Full Property Details
Full Property Details for 3445 Stratford Rd NE #3801
General
- Sold For: $610,000
- HOA FEE: $12,636
- Taxes: $9,756 (2025)
- Status: Closed
- Type: Condo
- Source: GAMLS_Atlanta
- MLS ID: 10775639
- Added to Site: 42 day(s) ago
Interior
- Rooms/Areas: Family Room, Foyer
- Interior Features: Double Vanity, High Ceilings, Other, Separate Shower, Walk-In Closet(s)
- Appliances: Cooktop, Dishwasher, Disposal, Double Oven, Microwave, Refrigerator
Rooms
Bathrooms
- Total Bathrooms: 2
- Full Bathrooms: 2
- Main - Full Baths: 2
Bedrooms
- Total Bedrooms: 2
- Bedrooms Main: 2
Other Rooms
- Kitchen: Breakfast Bar, Pantry
- Laundry: In Hall
Additional Information
- Shared Pool: Yes
- Pool: Yes
- Pool Description: In Ground
- Tennis: Yes
Exterior
- Exterior Features: Balcony, Other
Parking
- Parking Features: Assigned, Attached, Garage, Garage Door Opener
Location
- County: Fulton
- Driving Directions: From Lenox & Peachtree Rd Intersection Go South on Peachtree Rd 3 lights to Stratford Rd. The Luxury High rise is located at the end of the street to the right just past the Waldorf . Park in Visitor parking & see concierge for parking pass, lockbox & elevator access
School Information
- Elementary School: Smith
- Middle School: Sutton
- High School: North Atlanta
Community
- Assoc. Fees Include: Swimming, Tennis
Heating & Cooling
- Cooling Type: Ceiling Fan(s), Central Air
- Heating Type: Central, Electric
Utilities
- Water/Sewer: Public Sewer
Structural Information
- Architectural Style: Contemporary, Other
- Construction Status: Resale
- Basement Desc.: None
- Roof: Concrete, Other
- Stories/Levels: One
- Living Area: 1,776 Sq. Ft.
- Finished Total: 1,776 Sq. Ft.
- Finished Above Grnd: 1,776 Sq. Ft.
- Year Built: 2006
Lot Features
- Property View: City
- Lot Size (Acres): 0.041
- Lot Size Range: .041
- Lot Size Source: Public Records
- Lot Description: Other
Water Features
- Water Front Name: NONE
Financial Considerations
- Association Fee: Yes
- Association Fee: $12,636
- Tax Amount: $9,756
- Tax Year: 2025
Listing Courtesy of: Engel & V?lkers Atlanta
Sold by Keller Williams Realty Buckhead

Get Pre-Approved Today
Schools
Schools serving 3445 Stratford Rd NE #3801
School District:Atlanta City School District
| Name | Grades | Distance |
|---|---|---|
Smith Elementary School 370 Old Ivy Road Northeast, Atlanta, GA 30342 | PK-5 | 0.6 mi |
Sutton Middle School 2875 Northside Drive Northwest, Atlanta, GA 30305 | 6-8 | 2.6 mi |
North Atlanta High School 4111 Northside Parkway Northwest, Atlanta, GA 30327 | 9-12 | 4.6 mi |
Disclaimer:
School attendance boundaries provided by ATTOM Data Solutions and are for reference only. Contact the school directly to verify enrollment eligibility.
Price & Sales History for 3445 Stratford Rd NE #3801
Date
Details
Price
Change
Source
7/10/2026
Sold
$610,000
-3.17%
MLS
6/01/2026
Listed
$630,000
—
MLS
Disclaimer: Historical sales information is derived from public records provided by the county offices. Information is not guaranteed and should be independently verified.
3445 Stratford Road NE #3801, Atlanta, GA 30326 (MLS# 10775639) is a Condo property that was sold at $610,000 on July 10, 2026. Want to learn more about 3445 Stratford Road NE #3801? Do you have questions about finding other Condo real estate for sale in Atlanta? You can browse all Atlanta real estate or contact a Coldwell Banker agent to request more information.