Full Property Details for 3633 Ashcroft Bend NE
General
- Price: $650,000
- HOA FEE: $2,580
- Taxes: $10,543 (2025)
- Status: Coming Soon
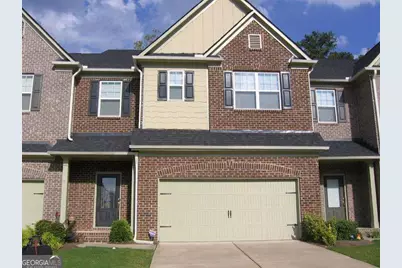
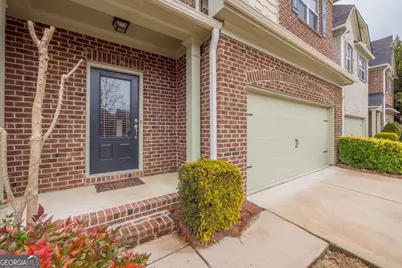
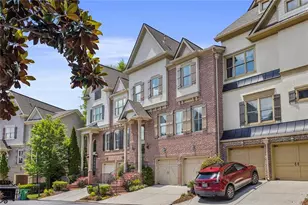
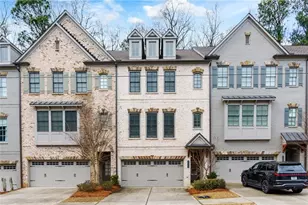
- Type: Townhouse
- Source: GAMLS_Atlanta
- MLS ID: 10773880
- Updated: 5/29/2026
- Added to Site: 6 day(s) ago
- Expected Market Date: 6/4/2026
Interior
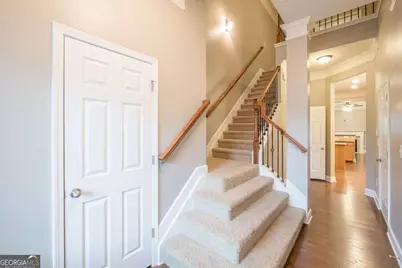
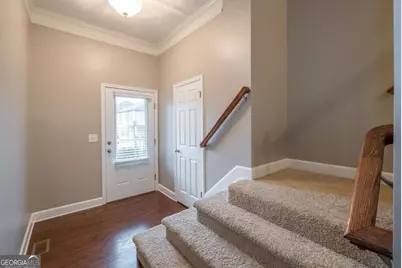
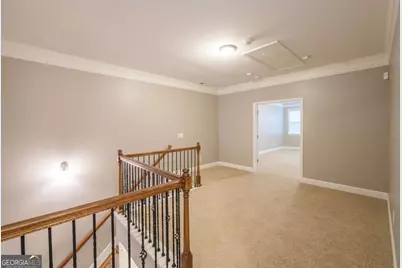
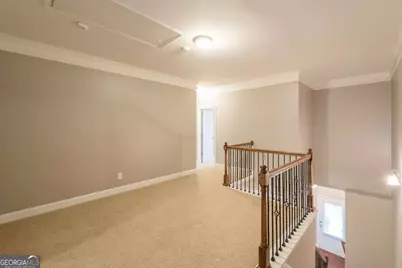
- Rooms/Areas: Foyer, Loft
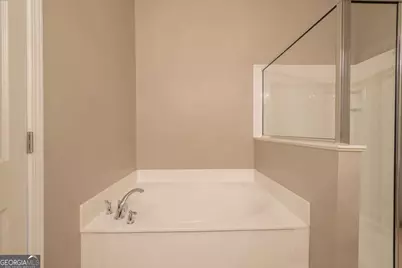
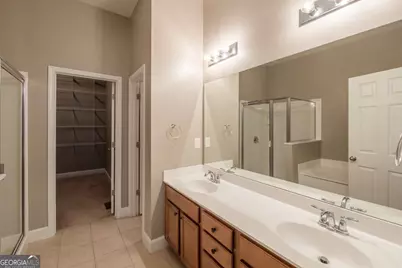
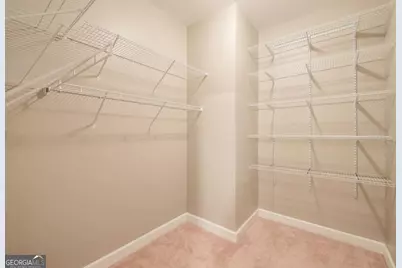
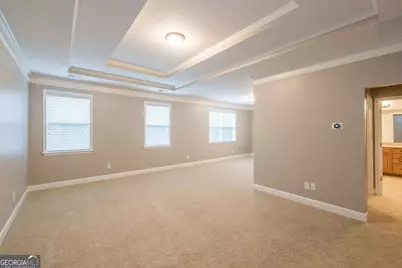
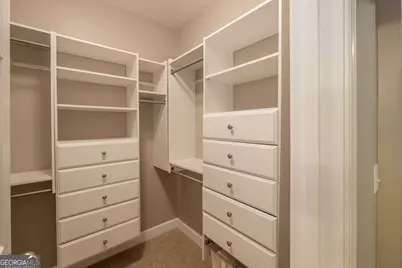
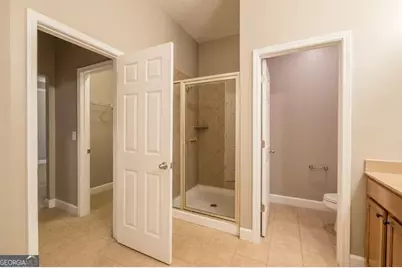
- Interior Features: Double Vanity, High Ceilings, In-Law Floorplan, Master On Main Level, Walk-In Closet(s)
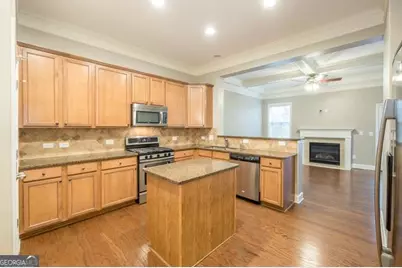
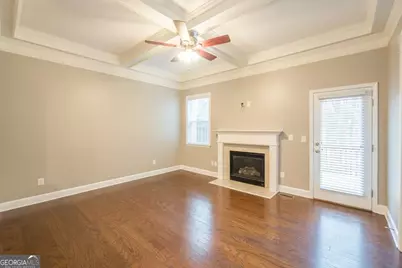
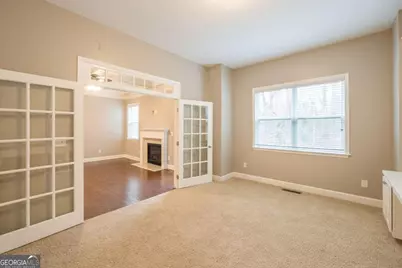
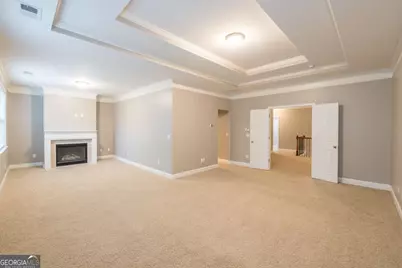
- Fireplace: Yes
- Number of Fireplaces: 1
- Fireplace(s): Factory Built, Family Room, Factory-Built, Family Room
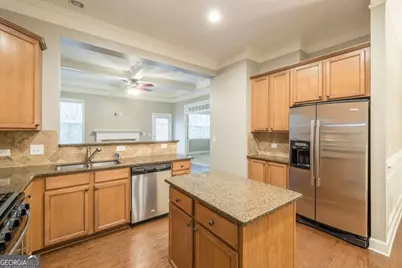
- Appliances: Dishwasher, Disposal, Electric Water Heater
Rooms
- Total Bathrooms: 4
- Full Bathrooms: 3
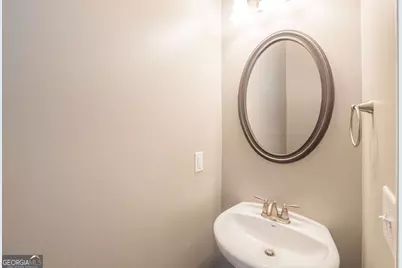
- Half Bathrooms: 1
- Upper Floor Baths: 2
- Upper - Full Baths: 2
- Main - Full Baths: 1
- Main - 1/2 Baths: 1
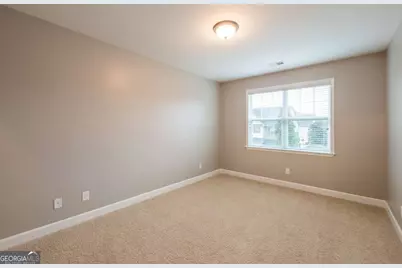
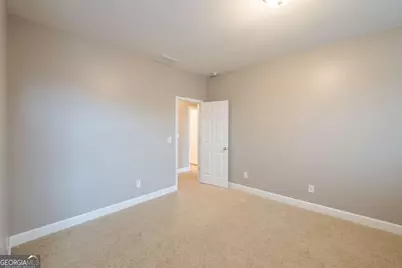
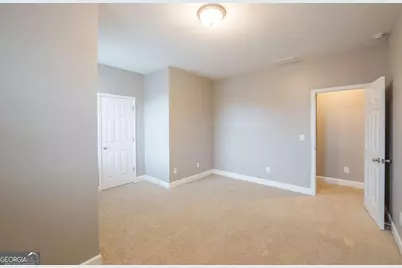
- Total Bedrooms: 4
- Bedrooms Upper: 3
- Bedrooms-Up1: 3
- Bedrooms Main: 1
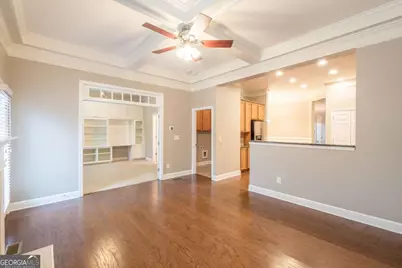
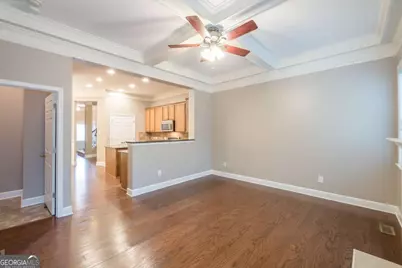
- Kitchen: Breakfast Bar, Pantry, Solid-Surface Counters
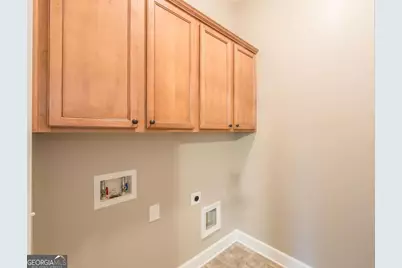
- Laundry: Common Area
Additional Information
- Shared Pool: Yes
- Tennis: Yes
Exterior
Parking
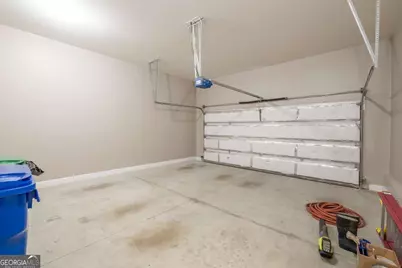
- Parking Features: Assigned, Attached, Garage, Garage Door Opener, Kitchen Level
Location
- County: DeKalb
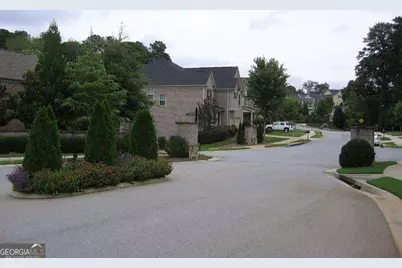
- Driving Directions: GPS Friendly! Exit I 285 to South on Ashford Dunwood (inside the perimeter) Follow 1.1 mile to left on Harts Mill Rd. First right on Donaldson Dr. Follow .6 mile to left into Danbury neighborhood. Follow to right on Ashcroft Bend. Home is 4th driveway on the left on the left.
School Information
- Elementary School: Montgomery
- Middle School: Chamblee
- High School: Chamblee
Community
- Assoc. Fees Include: Insurance, Maintenance Exterior, Maintenance Grounds, Pest Control, Reserve Fund, Swimming, Tennis, Trash
Heating & Cooling
- Cooling Type: Ceiling Fan(s), Central Air, Zoned
- Heating Type: Central, Forced Air, Heat Pump, Zoned
Utilities
- Water/Sewer: Public Sewer
Structural Information
- Architectural Style: Craftsman
- Construction Status: Resale
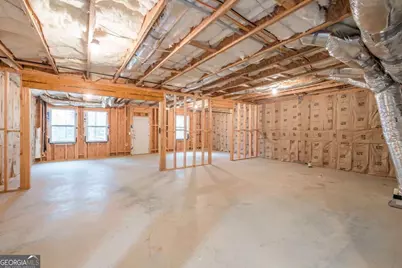
- Basement: Yes
- Basement Desc.: Bath/Stubbed, Daylight, Exterior Entry, Full, Unfinished
- Roof: Composition
- Stories/Levels: Three Or More
- Living Area: 2,494 Sq. Ft.
- Finished Total: 2,494 Sq. Ft.
- Finished Above Grnd: 2,494 Sq. Ft.
- Unfin. Below Grnd: 1,247 Sq. Ft.
- Year Built: 2007
Lot Features
- Lot Size (Acres): 0.07
- Lot Size Range: .07
- Lot Size Source: Public Records
- Lot Description: Level
Water Features
Financial Considerations
- Association Fee: Yes
- Association Fee: $2,580
- Tax Amount: $10,543
- Tax Year: 2025
Disclosures and Reports
- Special Conditions: Agent/Seller Relationship
- Lot Number: UNITE
Listing Courtesy of: NorthGroup Real Estate Inc


















![[Address not provided], Decatur, GA 30032 - Photo 1](https://m1.cbhomes.com/p/399/7736739/7784dC0570DB4e9/s23cc.webp)