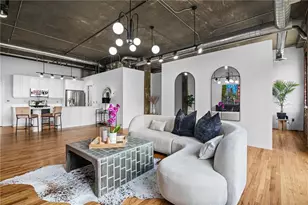
This is a carousel with tiles that activate property listing cards. Use the previous and next buttons to navigate.
1/82
$349,900 Just Listed
This is a carousel with tiles that activate property listing cards. Use the previous and next buttons to navigate.
1/82
Property Description
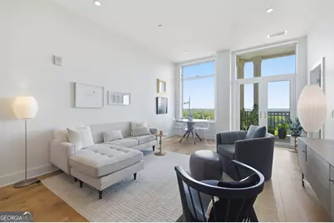
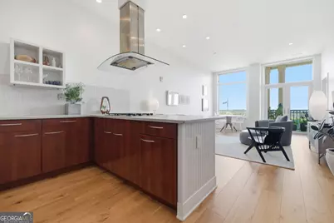
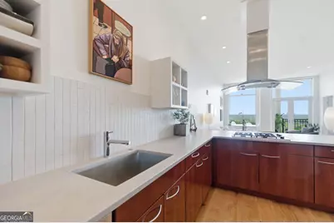
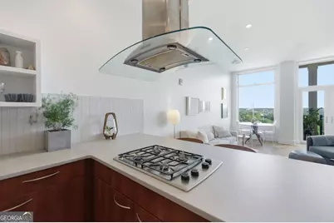
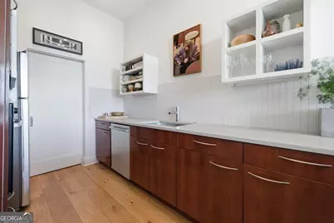
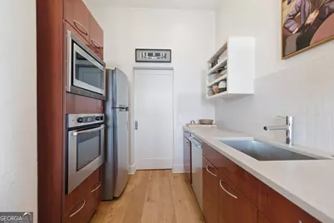
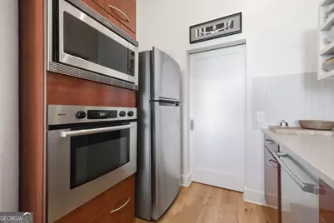
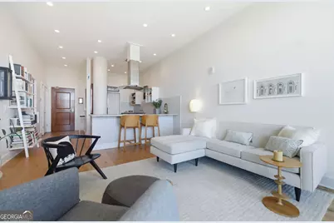
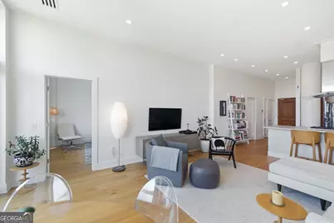
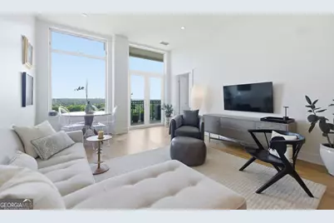
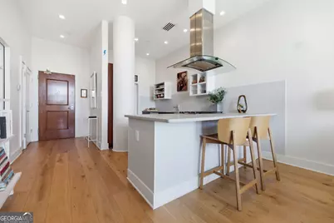
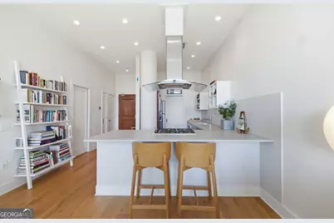
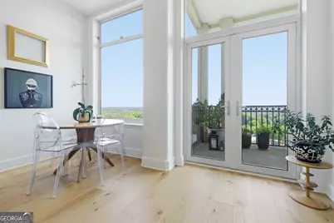
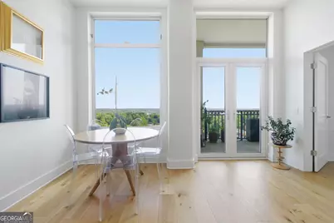
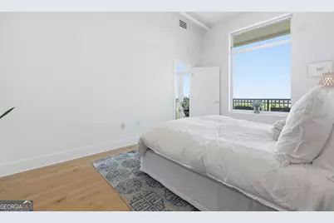
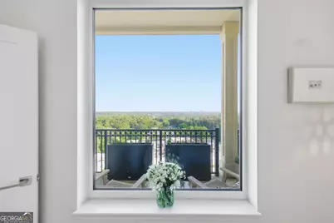
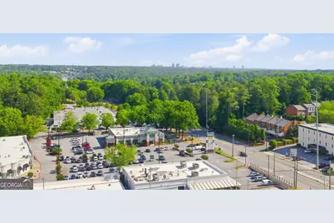
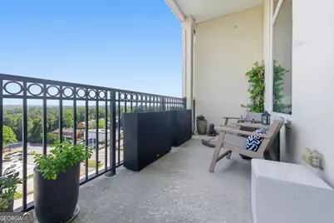
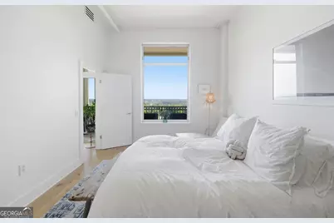
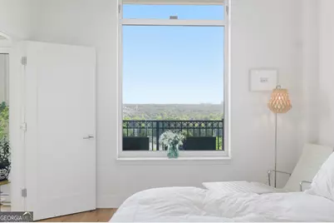
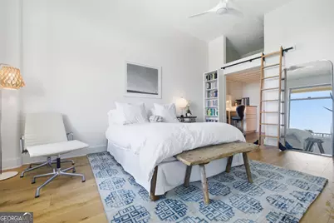
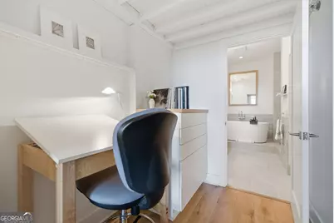
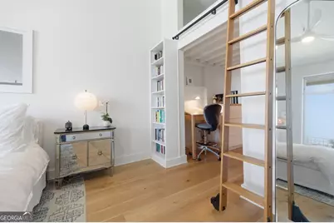
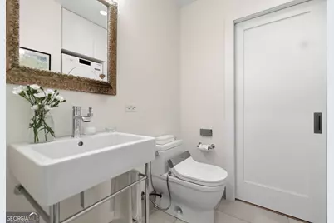
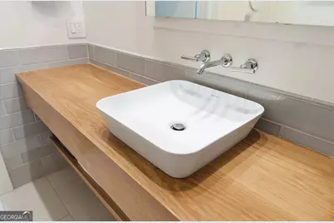
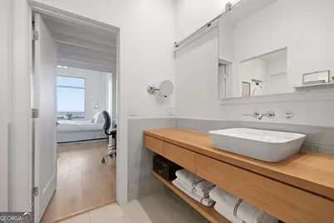
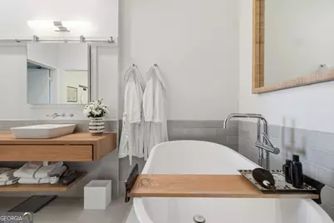
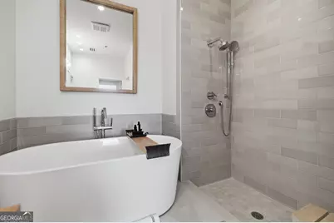
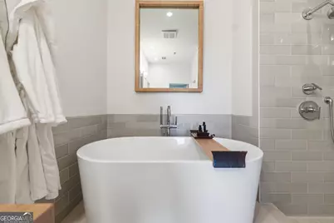
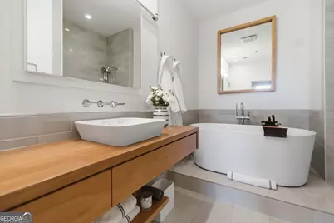
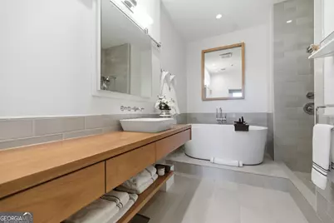
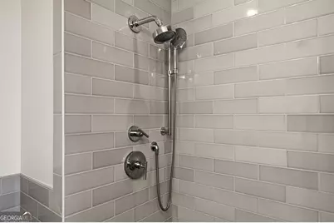
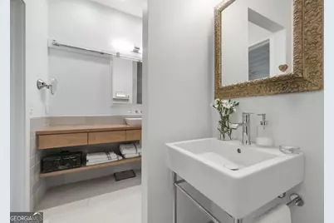
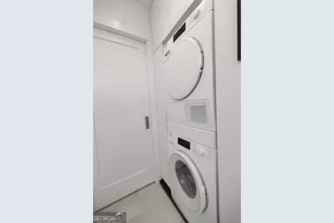
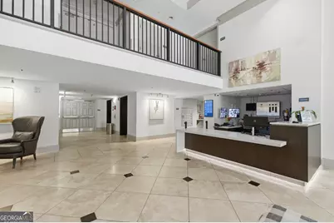
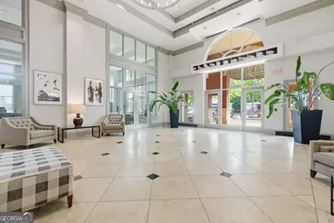
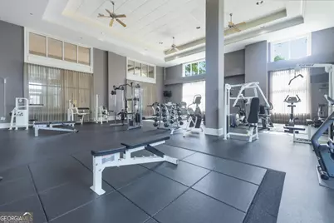
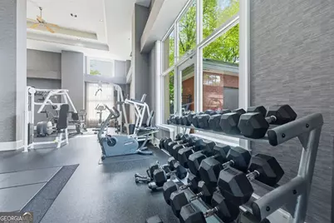
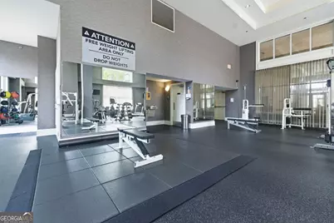
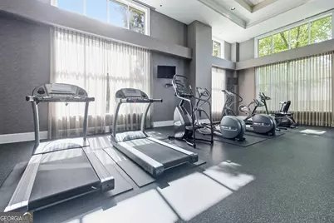
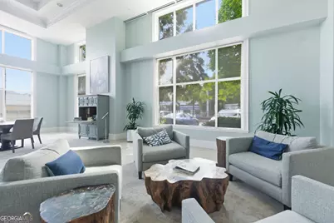
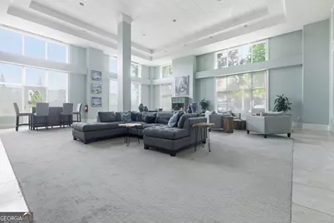
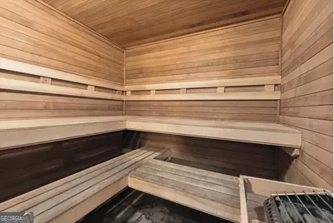
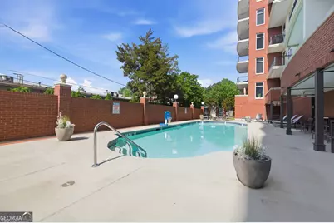
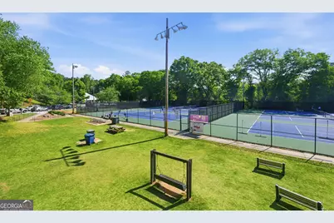
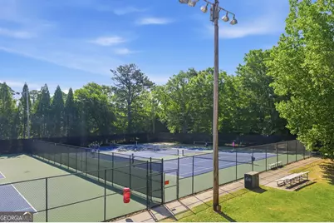
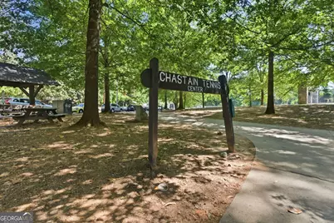
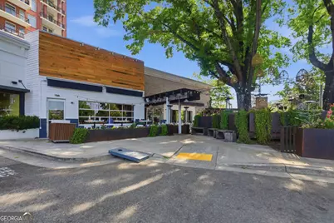
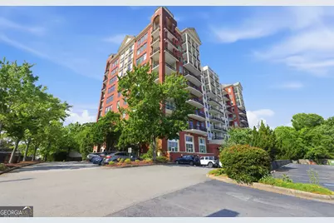
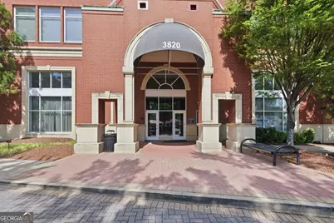
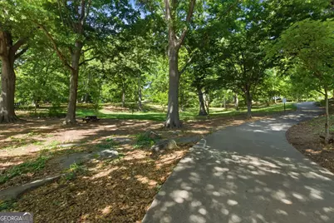
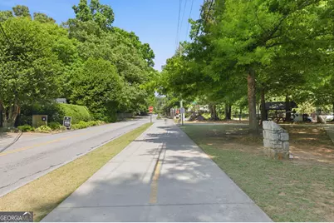
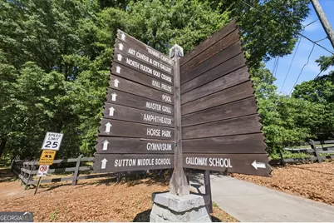
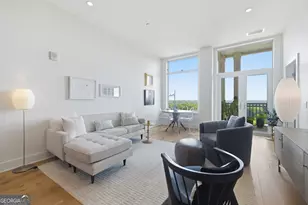
Step into a home that's not just a place to live but an experience to savor. This top-floor, fully renovated 1-bedroom, 1-bathroom retreat is a rare gem, masterfully designed to balance contemporary style with everyday comfort. Every inch of this space tells a story of thoughtful craftsmanship and modern elegance. The moment you walk in, you're greeted by smooth, modern ceilings and custom recessed lighting that set the tone for the sleek design throughout. The open-concept kitchen is a feast for the senses, featuring high-end Bosch appliances, designer Purist hardware, open custom kitchen cabinets, and sleek German SieMatic built-ins. Wide plank white oak hardwood floors add warmth, while a lofted area in the bedroom-complete with a built-in bookcase and library ladder-offers a charming and functional nook for sleeping, storage, or creative pursuits. The spa-like bathroom transports you to a world of relaxation with its Japanese-inspired layout, complete with a pre-shower, soaking tub, European Duravit sinks and bidet. Hidden away for added convenience, a Miele washer and dryer complete this meticulously crafted home. Additional thoughtful touches include an Elfa custom closet system and a high-recovery hot water heater, ensuring both style and functionality. Natural light pours through the floor-to-ceiling windows making every corner of this home feel bright and airy. Whether you're curled up by the windows with a book or hosting friends in your sophisticated space, this unit is designed to inspire. Step outside and take in the tranquil, north-facing view of a lush tree canopy-a peaceful escape from the city below. But when you're ready to venture out, the building has you covered with top-tier amenities, including a 24-hour concierge, a state-of-the-art fitness center, a resort-style pool, a stylish clubroom, and secure parking. Plus, the unbeatable location puts you just moments from Chastain Park's trails, golf course, and amphitheater, as well as Buckhead's best dining, shopping, and entertainment. This is more than just a home-it's a sanctuary that redefines urban living. Don't let this one-of-a-kind opportunity slip away.
Full Property Details
Full Property Details for 3820 Roswell Rd NE #1012
General
- Price: $349,900
- HOA FEE: $6,516
- Taxes: $2,780 (2025)
- Status: Active
- Type: Condo
- Source: GAMLS_Atlanta
- MLS ID: 10836945
- Updated: 9/1/2026
- Added to Site: 1 day(s) ago
Interior
- Rooms/Areas: Loft
- Interior Features: Bookcases, Walk-In Closet(s)
- Appliances: Dishwasher, Disposal, Microwave, Oven (Wall), Refrigerator
Rooms
Bathrooms
- Total Bathrooms: 1
- Full Bathrooms: 1
- Main - Full Baths: 1
Bedrooms
- Total Bedrooms: 1
- Bedrooms Main: 1
Other Rooms
- Kitchen: Breakfast Bar, Kitchen Island, Walk-In Pantry
- Laundry: In Hall
Additional Information
- Shared Pool: Yes
- Pool: Yes
- Pool Description: In Ground
Exterior
- Exterior Features: Lighting
Parking
- Parking Features: Assigned, Attached, Garage
Location
- County: Fulton
- Driving Directions: GPS
School Information
- Elementary School: Jackson
- Middle School: Sutton
- High School: North Atlanta
Community
- Assoc. Fees Include: Maintenance Exterior, Maintenance Grounds, Pest Control, Reserve Fund, Security, Swimming, Trash
Heating & Cooling
- Cooling Type: Central Air
- Heating Type: Central
Utilities
- Water/Sewer: Public Sewer
Structural Information
- Architectural Style: Brick 4 Side, Contemporary, European
- Construction Status: Resale
- Basement Desc.: None
- Roof: Composition, Concrete
- Stories/Levels: One
- Year Built: 2005
Lot Features
- Property View: City
- Lot Size (Acres): 0.022
- Lot Size Range: .022
- Lot Size Source: Public Records
- Lot Description: Level
Water Features
- Water Front Name: NONE
Financial Considerations
- Association Fee: Yes
- Association Fee: $6,516
- Tax Amount: $2,780
- Tax Year: 2025
Listing Courtesy of: Compass

Get Pre-Approved Today
Schools
Schools serving 3820 Roswell Rd NE #1012
School District:Atlanta City School District
| Name | Grades | Distance |
|---|---|---|
Jackson Elementary School, Atlanta, GA 1325 Mount Paran Road Northwest, Atlanta, GA 30327 | PK-5 | 2.6 mi |
Sutton Middle School 2875 Northside Drive Northwest, Atlanta, GA 30305 | 6-8 | 2.3 mi |
North Atlanta High School 4111 Northside Parkway Northwest, Atlanta, GA 30327 | 9-12 | 3.7 mi |
Disclaimer:
School attendance boundaries provided by ATTOM Data Solutions and are for reference only. Contact the school directly to verify enrollment eligibility.
Price & Sales History for 3820 Roswell Rd NE #1012
Date
Details
Price
Change
Source
9/01/2026
Listed
$349,900
115.32%
MLS
12/30/2010
Sold
$162,500
—
Public Record
Disclaimer: Historical sales information is derived from public records provided by the county offices. Information is not guaranteed and should be independently verified.
Tax History
Tax History for 3820 Roswell Rd NE #1012
Year
Property Taxes
Change
Tax Assessment
Change
2025
$2,222
-55%
$120,240
—
2023
$4,978
16%
$120,240
16%
2022
$4,277
87%
$103,320
3%
2021
$2,293
—
$100,320
-5%
2021
$2,293
-3%
$105,320
-3%
2019
$2,353
-1%
$108,840
22%
2018
$2,373
14%
$88,880
14%
2017
$2,086
—
$77,840
—
2016
$2,082
—
$77,840
—
2015
$2,090
26%
$77,840
19%
2014
$1,657
3%
$65,440
1%
2012
$1,608
—
$65,000
—
Disclaimer: Historical tax information is derived from public records provided by the county offices. Information is not guaranteed and should be independently verified.
Estimate the Cost
Estimate the Cost for 3820 Roswell Rd NE #1012
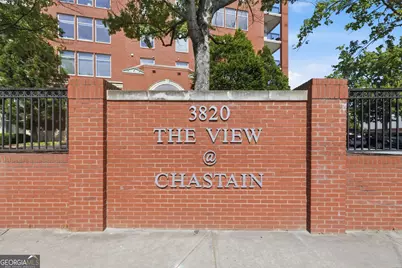
3820 Roswell Road NE #1012, Atlanta, GA 30342 (MLS# 10836945) is a Condo property with 1 bedroom and 1 full bathroom. 3820 Roswell Road NE #1012 is currently listed for $349,900 and was received on September 01, 2026. Want to learn more about 3820 Roswell Road NE #1012? Do you have questions about finding other Condo real estate for sale in Buckhead? You can browse all Buckhead real estate or contact a Coldwell Banker agent to request more information.