This is a carousel with tiles that activate property listing cards. Use the previous and next buttons to navigate.
1/1
$685,000
This is a carousel with tiles that activate property listing cards. Use the previous and next buttons to navigate.
1/1
Property Description
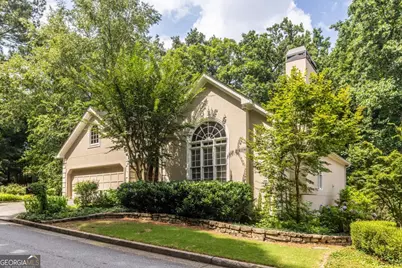
Welcome to 3838 Ashford Trail, a rare opportunity to own a custom John Wieland home that has been lovingly maintained by its original owners for the past 37 years. Nestled on a beautifully wooded lot in one of Brookhaven's most desirable neighborhoods, this home offers timeless craftsmanship, exceptional living space, and endless possibilities for its next chapter. From the moment you enter, you'll appreciate the warmth of gleaming hardwood floors, soaring vaulted ceilings, and abundant natural light that fills the home. The spacious living room is both elegant and inviting, featuring a gas log fireplace, custom built-in bookshelves, and a hidden wet bar, perfect for entertaining family and friends. A formal dining room flows seamlessly into the expansive kitchen, which opens to a sunny breakfast room and sitting area with direct access to the back deck. Step outside and you'll feel as though you've escaped to your own private retreat. Surrounded by mature trees and lush greenery, the peaceful back deck offers exceptional privacy and the perfect setting for morning coffee, outdoor dining, or simply enjoying nature. The main-level primary suite provides the convenience of one-level living and features two walk-in closets and a spacious ensuite bath with double vanities, a whirlpool tub, and separate shower. A conveniently located laundry and mudroom just off the garage add to the home's thoughtful design. The finished terrace level expands the living space with a large family room featuring built-in bookshelves and access to a second deck overlooking the private backyard. Two additional bedrooms, a full bath, and a generous bonus room, previously used as an art studio, provide outstanding flexibility for guests, a home office, hobbies, or creative pursuits. What truly sets this home apart is the extraordinary unfinished basement space, offering incredible potential rarely found in Brookhaven. An upper basement provides ample storage, while the expansive lower basement is ready to become whatever you envision - an in-law suite, workshop, media room, fitness studio, wine cellar, or additional living space. Beneath the garage, an enormous room with soaring ceilings presents a one-of-a-kind opportunity to create a home gym, indoor climbing wall, basketball practice space, sauna, golf simulator, or the ultimate recreation room. Whether you choose to move right in and enjoy its timeless character or update it to reflect your own style, this home offers exceptional value and limitless possibilities. Ideally located off Harts Mill Road between Ashford Dunwoody and Chamblee Dunwoody Roads, you'll enjoy convenient access to top-rated public and private schools, shopping, dining, and nearby parks including Blackburn Park and Murphey Candler Park. Homes offering this combination of quality construction, generous living space, unmatched expansion potential, and an outstanding Brookhaven location rarely come to market.
Full Property Details
Full Property Details for 3838 Ashford Trail NE
General
- Sold For: $685,000
- Taxes: $7,499 (2025)
- Status: Closed
- Type: Single Family
- Source: GAMLS_Atlanta
- MLS ID: 10805953
- Added to Site: 41 day(s) ago
Interior
- Rooms/Areas: Bonus Room, Den, Family Room, Laundry
- Interior Features: Bookcases, High Ceilings, Master On Main Level, Separate Shower, Split Bedroom Plan, Tile Bath, Tray Ceiling(s), Vaulted Ceiling(s), Walk-In Closet(s), Wet Bar, Whirlpool Tub
- Fireplace: Yes
- Number of Fireplaces: 1
- Fireplace(s): Gas Log, Living Room, Gas Log, Living Room
- Appliances: Cooktop, Dishwasher, Microwave, Oven (Wall)
Rooms
Bathrooms
- Total Bathrooms: 3
- Full Bathrooms: 2
- Half Bathrooms: 1
- Main - Full Baths: 1
- Main - 1/2 Baths: 1
- Lower - Full Baths: 1
Bedrooms
- Total Bedrooms: 3
- Bedrooms Lower: 2
- Bedrooms Main: 1
- Bedrooms-Dn1: 2
Other Rooms
- Kitchen: Breakfast Bar, Breakfast Room, Country Kitchen, Pantry, Solid-Surface Counters
- Laundry: In Mud Room
Additional Information
- Shared Pool: Yes
- Tennis: Yes
Parking
- Parking Features: Attached, Garage, Garage Door Opener, Kitchen Level
Location
- County: DeKalb
- Driving Directions: From Ashford Dunwoody, take Harts Mill to left on Ashford Trail. Home will be on your left.
School Information
- Elementary School: Montgomery
- Middle School: Chamblee
- High School: Chamblee
Community
- Assoc. Fees Include: None
Heating & Cooling
- Cooling Type: Ceiling Fan(s), Central Air
- Heating Type: Forced Air, Natural Gas
Utilities
- Water/Sewer: Public Sewer
Structural Information
- Architectural Style: Cluster, Traditional
- Construction Status: Resale
- Basement: Yes
- Basement Desc.: Bath/Stubbed, Daylight, Full, Interior Entry, Unfinished
- Roof: Composition
- Stories/Levels: Two
- Living Area: 4,108 Sq. Ft.
- Finished Total: 4,108 Sq. Ft.
- Finished Above Grnd: 4,108 Sq. Ft.
- Year Built: 1989
Lot Features
- Property View: Seasonal View
- Lot Size (Acres): 0.2
- Lot Size Range: .2
- Lot Size Source: Public Records
- Lot Description: Private
Water Features
- Water Front Name: NONE
Financial Considerations
- Tax Amount: $7,499
- Tax Year: 2025
Disclosures and Reports
- Special Conditions: Estate Owned
Listing Courtesy of: Keller Williams Realty
Sold by Keller Williams Atlanta Perimeter

Get Pre-Approved Today
Schools
Schools serving 3838 Ashford Trail NE
School District:Dekalb County School District
| Name | Grades | Distance |
|---|---|---|
Montgomery Elementary School 3995 Ashford Dunwoody Rd NE, Brookhaven, GA 30319 | PK-5 | 0.6 mi |
Chamblee Middle School 3601 Sexton Woods Drive, Chamblee, GA 30341 | 6-8 | 0.9 mi |
Chamblee Charter High School 3688 Chamblee Dunwoody Road, Chamblee, GA 30341 | 9-12 | 1 mi |
Disclaimer:
School attendance boundaries provided by ATTOM Data Solutions and are for reference only. Contact the school directly to verify enrollment eligibility.
Price & Sales History for 3838 Ashford Trail NE
Date
Details
Price
Change
Source
8/20/2026
Sold
$685,000
-5.52%
MLS
7/15/2026
Listed
$725,000
—
MLS
Disclaimer: Historical sales information is derived from public records provided by the county offices. Information is not guaranteed and should be independently verified.
3838 Ashford Trail NE, Atlanta, GA 30319 (MLS# 10805953) is a Single Family property that was sold at $685,000 on August 20, 2026. Want to learn more about 3838 Ashford Trail NE? Do you have questions about finding other Single Family real estate for sale in Atlanta? You can browse all Atlanta real estate or contact a Coldwell Banker agent to request more information.