This is a carousel with tiles that activate property listing cards. Use the previous and next buttons to navigate.
1/1
$4,242,000
This is a carousel with tiles that activate property listing cards. Use the previous and next buttons to navigate.
1/1
Property Description
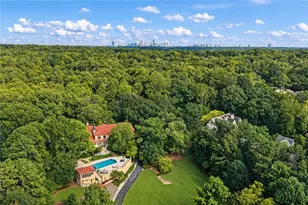
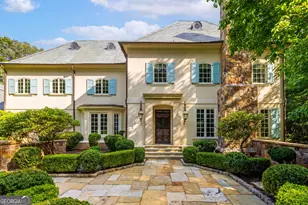
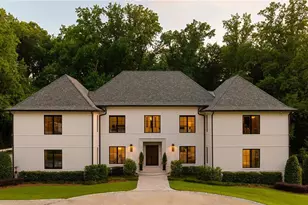
One of a kind home nestled on a private, hilltop lot on 2.3 acres. The picture of privacy, this traditional, stately residence offers four finished levels renovated in a chic greyscale palette, inspired by the clean, modern style of LA and Miami. A long, winding driveway leads you through mature, manicured landscaping to the crown of the hill, where this estate commands attention. Before reaching the home, you'll pass the sparkling gunite pool and expansive patio, as well as a professionally designed pickleball court-perfectly lit for day or evening matches and sure to impress any enthusiast. This dedicated pickleball space is not only a highlight of the property, but a rare luxury amenity in the area. Nearby, a playground and a charming gazebo offer additional outdoor enjoyment, along with a serene fountain to welcome you home.Through pairs of glass and iron doors, the grand foyer reveals a breathtaking staircase flanked by two elegant living spaces. The main level includes a tucked-away guest suite with custom closet and full bath, a formal dining room that opens to a balcony, and a show-stopping kitchen with rich dark cabinetry, honed countertops, stainless details, paneled appliances, dual dishwashers, a walk-in pantry with custom cabinetry, and a second refrigerator.Upstairs, a gallery hall leads to the main laundry, a secondary bedroom suite, and the luxurious Owner's suite. This retreat features a black marble-accented fireplace, a spa-worthy bath, a morning bar, and a private sitting room. The fourth floor offers two additional bedroom suites with sitting areas and full baths. The terrace level is a complete entertainment haven, featuring a fully equipped theater room, a full kitchen, two bedroom suites, a sauna, a billiards area, and direct access to multiple balconies and outdoor living spaces. This is more than a home-it's a lifestyle statement.
Full Property Details
Full Property Details for 3857 Randall Mill Rd NW
General
- Sold For: $4,242,000
- Taxes: $68,779 (24)
- Status: Closed
- Type: Single Family
- Source: GAMLS_Atlanta
- MLS ID: 10583773
- Added to Site: 391 day(s) ago
Interior
- Rooms/Areas: Bonus Room, Exercise Room, Family Room, Game Room, Laundry, Other
- Interior Features: Beamed Ceilings, Bookcases, Central Vacuum, Other, Sauna, Two Story Foyer, Wet Bar
- Fireplace: Yes
- Number of Fireplaces: 3
- Fireplace(s): Family Room, Living Room, Master Bedroom, Family Room, Living Room, Master Bedroom
- Appliances: Dishwasher, Double Oven, Dryer, Microwave, Refrigerator
Rooms
Bathrooms
- Total Bathrooms: 11
- Full Bathrooms: 9
- Half Bathrooms: 2
- Upper Floor Baths: 5
- Upper - Full Baths: 5
- Main - Full Baths: 2
- Main - 1/2 Baths: 1
- Lower - Full Baths: 2
- Lower - 1/2 Baths: 1
Bedrooms
- Total Bedrooms: 8
- Bedrooms Upper: 5
- Bedrooms Lower: 2
- Bedrooms-Up1: 5
- Bedrooms Main: 1
- Bedrooms-Dn1: 2
Other Rooms
- Laundry: Upper Level
Parking
- Parking Features: Garage
Location
- County: Fulton
- Driving Directions: GPS
School Information
- Elementary School: Jackson
- Middle School: Sutton
- High School: North Atlanta
Community
- Assoc. Fees Include: None
Heating & Cooling
- Cooling Type: Central Air
- Heating Type: Forced Air
Utilities
- Water/Sewer: Public Sewer
Structural Information
- Architectural Style: European, Traditional
- Construction Status: Resale
- Basement Desc.: Finished
- Roof: Slate
- Stories/Levels: Three Or More
- Living Area: 16,965 Sq. Ft.
- Finished Total: 16,965 Sq. Ft.
- Finished Above Grnd: 12,240 Sq. Ft.
- Finished Below Grnd: 4,725 Sq. Ft.
- Year Built: 1999
Lot Features
- Lot Size (Acres): 2.3
- Lot Size Range: 2.3
- Lot Size Source: Public Records
- Lot Description: Other
Financial Considerations
- Tax Amount: $68,779.2
- Tax Year: 24
Listing Courtesy of: eXp Realty
Sold by Non-Mls Company

Get Pre-Approved Today
Schools
Schools serving 3857 Randall Mill Rd NW
School District:Atlanta City School District
| Name | Grades | Distance |
|---|---|---|
Jackson Elementary School, Atlanta, GA 1325 Mount Paran Road Northwest, Atlanta, GA 30327 | PK-5 | 0.9 mi |
Sutton Middle School 2875 Northside Drive Northwest, Atlanta, GA 30305 | 6-8 | 2.2 mi |
North Atlanta High School 4111 Northside Parkway Northwest, Atlanta, GA 30327 | 9-12 | 1.3 mi |
Disclaimer:
School attendance boundaries provided by ATTOM Data Solutions and are for reference only. Contact the school directly to verify enrollment eligibility.
Price & Sales History for 3857 Randall Mill Rd NW
Date
Details
Price
Change
Source
8/31/2026
Sold
$4,242,000
-18.42%
MLS
7/29/2026
Price Reduced
$5,200,000
-9.96%
MLS
2/18/2026
Price Reduced
$5,775,000
-3.75%
MLS
8/13/2025
Listed
$6,000,000
—
MLS
Disclaimer: Historical sales information is derived from public records provided by the county offices. Information is not guaranteed and should be independently verified.
3857 Randall Mill Road NW, Atlanta, GA 30327 (MLS# 10583773) is a Single Family property that was sold at $4,242,000 on August 31, 2026. Want to learn more about 3857 Randall Mill Road NW? Do you have questions about finding other Single Family real estate for sale in Atlanta? You can browse all Atlanta real estate or contact a Coldwell Banker agent to request more information.