No photo available
$190,000 Just Listed
Property Description
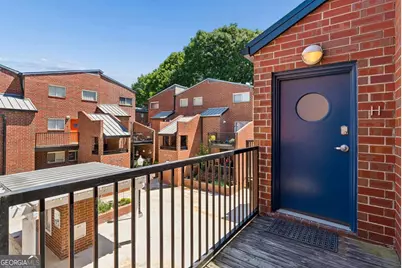
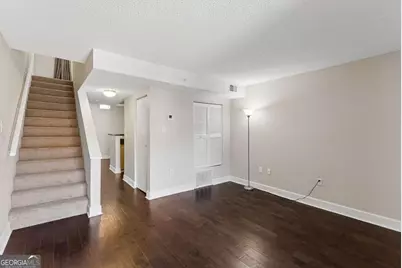
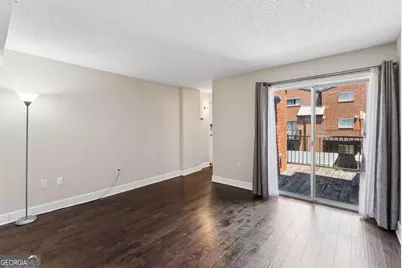
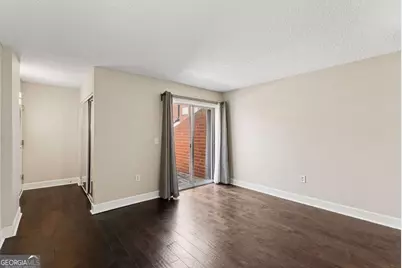
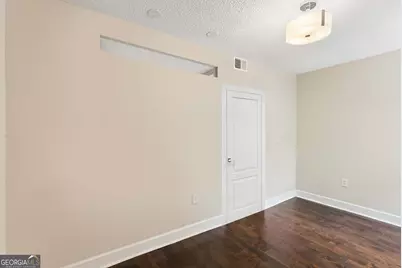
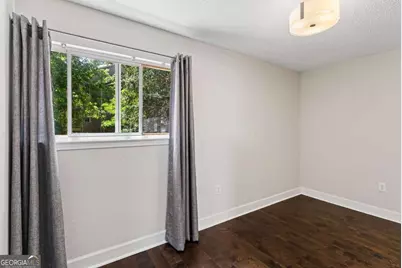
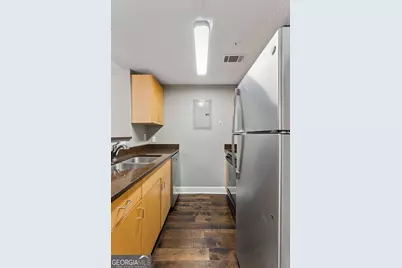
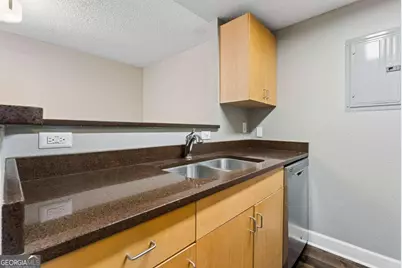
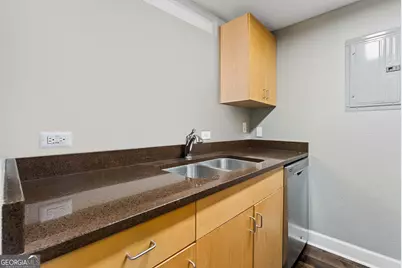
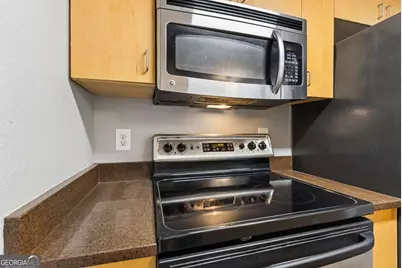
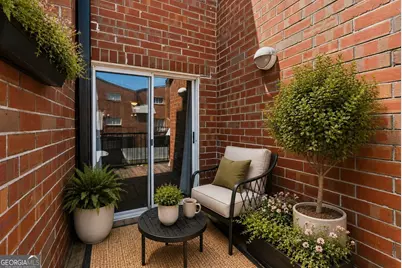
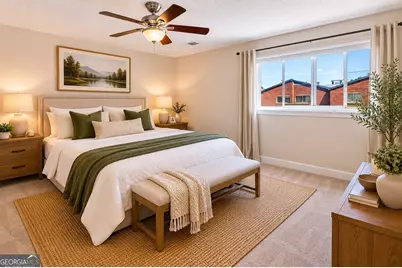
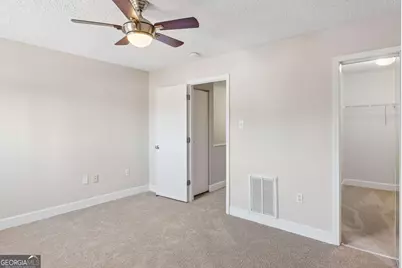
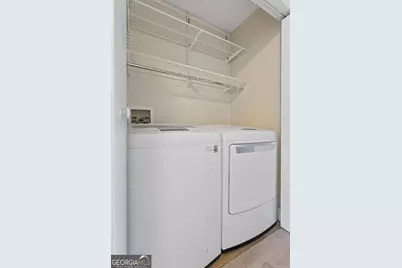
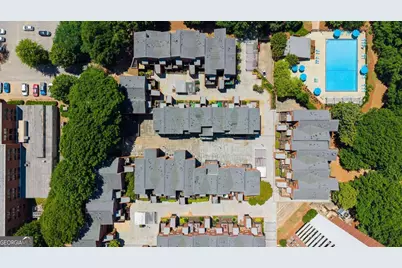
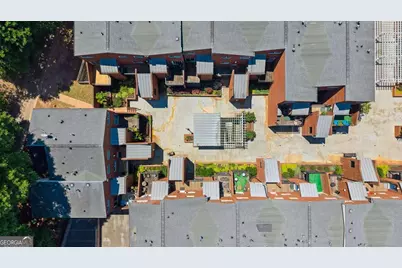
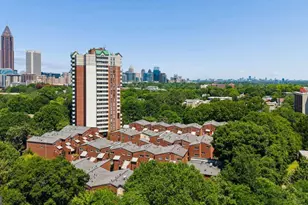
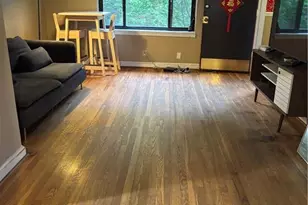
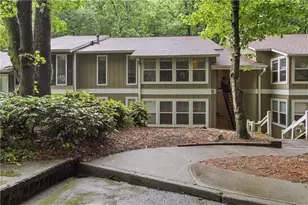
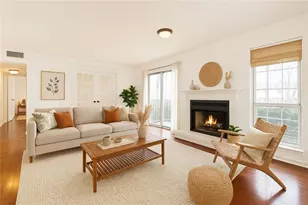
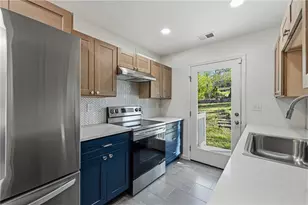
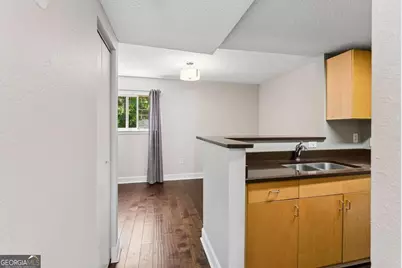
Welcome to City Heights Townhomes, where convenience, security, and intown Atlanta living come together in one of the city's most accessible locations. This thoughtfully cared-for 2-bedroom, 1-bath condominium offers move-in ready living just moments from Old Fourth Ward, Downtown, Midtown, the Beltline, Ponce City Market, MARTA, and some of Atlanta's best dining, entertainment, and employment centers. Inside, the home features fresh interior paint, new carpeting on the stairs and upstairs hall, spacious cabinetry, granite countertops, stainless steel appliances, and beautiful wood- look flooring throughout the main living areas. The large, non-agitator washer with associated dryer, and water heater was replaced approximately five years ago for additional peace of mind. Originally designed as a true two-bedroom floorplan, the previous owners thoughtfully opened the second bedroom wall to create a larger den and expanded living space adjacent to the kitchen, giving the home a more open and flexible layout ideal for entertaining, working from home, or everyday living. Buyers seeking a traditional second bedroom configuration could easily restore the wall if desired (see virtual renderings as example). City Heights offers amenities rarely found at this price point. The gated community offers amenities including a pool, fitness center, dog walk, grilling area, clubroom, concierge, guest parking, and on-site management. There is secured garage parking with one assigned parking space (#131) with expansive green space, and beautifully maintained common areas. The community is also FHA approved, opening additional financing opportunities for qualified buyers. HOA dues include water, trash, termite and pest control, and exterior/grounds maintenance for low-maintenance living. Whether you are a first-time homebuyer seeking an affordable intown lifestyle or looking for a convenient pied-a-terre close to Atlanta's urban core, this residence offers exceptional value, comfort, and location in one complete package.
Full Property Details
Full Property Details for 391 Ralph McGill Blvd NE #H
General
- Price: $190,000
- HOA FEE: $5,808
- Taxes: $305 (2025)
- Status: Active
- Type: Condo
- Source: GAMLS_Atlanta
- MLS ID: 10773998
- Updated: Today (5/29/2026)
- Added to Site: Today
Interior
- Rooms/Areas: Foyer, Other
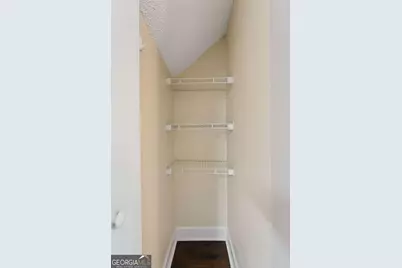
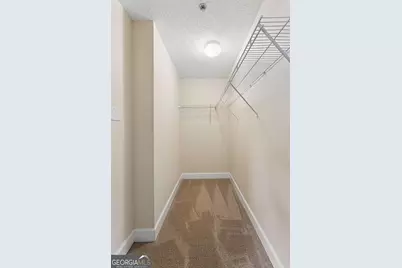
- Interior Features: Walk-In Closet(s)
- Appliances: Dishwasher, Dryer, Microwave, Refrigerator, Washer
Rooms
Bathrooms
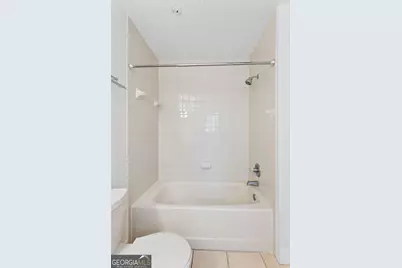
- Total Bathrooms: 1
- Full Bathrooms: 1
- Upper Floor Baths: 1
- Upper - Full Baths: 1
Bedrooms
- Total Bedrooms: 2
- Bedrooms Upper: 1
- Bedrooms-Up1: 1
- Bedrooms Main: 1
Other Rooms
- Laundry: Laundry Closet, Upper Level
Additional Information
- Shared Pool: Yes
Exterior
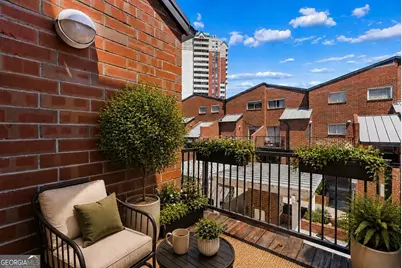
- Exterior Features: Balcony
Parking
- Parking Features: Assigned, Basement, Garage
Location
- County: Fulton
- Driving Directions: From 10th at Piedmont Park go south on tiny Argonne Ave crossing North Ave, where Argonne Ave becomes Central Park Pl. Continue to left on Ralph McGill. City Heights will be on your right.
School Information
- Elementary School: Hope Hill
- Middle School: David T Howard
- High School: Grady
Community
- Gated community: Yes
- Assoc. Fees Include: Insurance, Maintenance Exterior, Maintenance Grounds, Sewer, Swimming, Water
Heating & Cooling
- Cooling Type: Ceiling Fan(s), Central Air
- Heating Type: Central
Utilities
- Water/Sewer: Public Sewer
Structural Information
- Architectural Style: Brick 4 Side, Traditional
- Construction Status: Resale
- Basement Desc.: None
- Roof: Composition
- Stories/Levels: Two
- Living Area: 894 Sq. Ft.
- Finished Total: 894 Sq. Ft.
- Finished Above Grnd: 894 Sq. Ft.
- Year Built: 1980
Lot Features
- Property View: City
- Lot Size (Acres): 0.021
- Lot Size Range: .021
- Lot Size Source: Public Records
- Lot Description: Level
Water Features
- Water Front Name: NONE
Financial Considerations
- Association Fee: Yes
- Association Fee: $5,808
- Tax Amount: $305
- Tax Year: 2025
Disclosures and Reports
- Lot Number: 46-47
Listing Courtesy of: Compass
Get Pre-Approved Today
Schools
Schools serving 391 Ralph McGill Blvd NE #H
School District:Atlanta City School District
| Name | Grades | Distance |
|---|---|---|
Hope Hill Elementary School 112 Boulevard Northeast, Atlanta, GA 30312 | PK-5 | 0.4 mi |
David T Howard Middle School 551 John Wesley Dobbs Avenue Northeast, Atlanta, GA 30312 | 6-8 | 0.5 mi |
Midtown High School 929 Charles Allen Drive Northeast, Atlanta, GA 30309 | 9-12 | 1.2 mi |
Disclaimer:
School attendance boundaries provided by ATTOM Data Solutions and are for reference only. Contact the school directly to verify enrollment eligibility.
Price & Sales History for 391 Ralph McGill Blvd NE #H
Date
Details
Price
Change
Source
5/29/2026
Listed
$190,000
36.4%
MLS
11/30/2020
Sold
$139,300
—
Public Record
Disclaimer: Historical sales information is derived from public records provided by the county offices. Information is not guaranteed and should be independently verified.
Tax History
Tax History for 391 Ralph McGill Blvd NE #H
Year
Property Taxes
Change
Tax Assessment
Change
2024
$548
-84%
$84,800
—
2023
$3,511
27%
$84,800
27%
2022
$2,756
720%
$66,560
19%
2021
$336
—
$55,720
-13%
2021
$336
-36%
$63,840
16%
2019
$521
-71%
$55,120
26%
2018
$1,808
481%
$43,680
21%
2017
$311
1%
$36,000
—
2016
$307
-80%
$36,000
1%
2015
$1,542
58%
$35,520
64%
2014
$979
35%
$21,600
—
2013
$723
—
$21,600
—
Disclaimer: Historical tax information is derived from public records provided by the county offices. Information is not guaranteed and should be independently verified.
Estimate the Cost
Estimate the Cost for 391 Ralph McGill Blvd NE #H
391 Ralph McGill Boulevard NE #H, Atlanta, GA 30312 (MLS# 10773998) is a Condo property with 2 bedrooms and 1 full bathroom. 391 Ralph McGill Boulevard NE #H is currently listed for $190,000 and was received on May 29, 2026. Want to learn more about 391 Ralph McGill Boulevard NE #H? Do you have questions about finding other Condo real estate for sale in East Ardley Road? You can browse all East Ardley Road real estate or contact a Coldwell Banker agent to request more information.