This is a carousel with tiles that activate property listing cards. Use the previous and next buttons to navigate.
1/1
$469,000
This is a carousel with tiles that activate property listing cards. Use the previous and next buttons to navigate.
1/1
Property Description
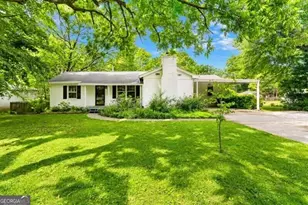
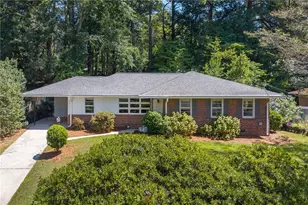
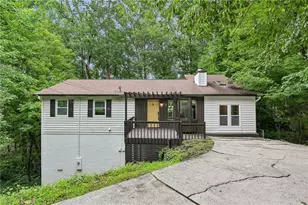
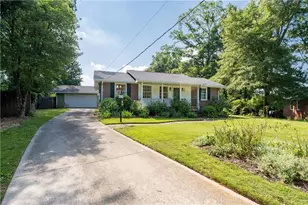
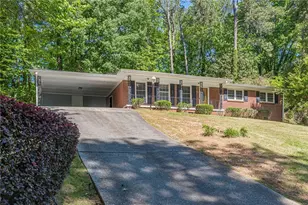
$5k in Closing Costs, however you want to use it, with an Accepted Offer by 6/30! Full of Charm and Character, this beautifully maintained White Brick Ranch in the beloved Huntley Hills area of Chamblee blends classic 1950s style with thoughtful updates and a warm, inviting layout. Set on a Large Front Yard with mature trees and welcoming curb appeal, the home immediately feels timeless and cozy from the moment you arrive. Inside, Hardwood Floors flow throughout the main living spaces while abundant Natural Light fills each room. A spacious Formal Living Room offers the perfect place to gather, relax, or entertain guests, while the adjoining Sitting Room provides an additional comfortable living space that seamlessly connects to the Dining Area and Kitchen. A decorative Fireplace serves as a charming focal point, adding character and warmth to the room. The kitchen offers excellent functionality with ample cabinetry, Newer Appliances, and convenient access to the Laundry / Utility Room featuring extensive Built-In Cabinetry for storage and pantry space. One of the most unique features of the home is the versatile Study / Flex Space just off the main living areas perfect for a Home Office, Reading Room, Playroom, or Creative Studio. The thoughtfully designed floor plan places two Secondary Bedrooms and a Shared Hall Bathroom on one side of the home, creating a comfortable and private wing for guests or family. On the opposite side, the oversized Primary Suite serves as a peaceful retreat featuring an impressive Large Bedroom, private Ensuite Bathroom, and a generous Sitting Area ideal for a Home Office, Nursery, or Quiet Lounge Space. Step outside to enjoy the expansive Fenced Backyard with plenty of room for entertaining, gardening, pets, or play, along with a Storage Shed for additional functionality. The Two-Car Carport and spacious driveway offer ample parking and convenient turnaround space. Recent improvements including Fresh Interior Paint, Updated Lighting, Refreshed Hardwoods, Newer Appliances, Updated HVAC and Ductwork, and a Replaced Outdoor Shed provide peace of mind while maintaining the home's classic character. Perfectly positioned in Chamblee near North Brookhaven and Perimeter, this location offers unbeatable access to everything the area has to offer. Enjoy being just minutes from the vibrant Downtown Chamblee Dining Scene, the shops and restaurants of Brookhaven, Perimeter Center, Medical Hill, and quick access to I-285 and I-85 for an easy commute. Outdoor lovers will appreciate nearby Murphey Candler Park, offering trails, green space, and recreation just moments from home. With charming streets, Sidewalk-Lined Neighborhood Streets, and close proximity to top-rated public and private schools, this home delivers the perfect blend of Character, Comfort, and Convenience.
Full Property Details
Full Property Details for 3972 N Peachtree Rd
General
- Sold For: $469,000
- Taxes: $5,238 (2025)
- Status: Closed
- Type: Single Family
- Source: GAMLS_Atlanta
- MLS ID: 10783769
- Added to Site: 115 day(s) ago
Interior
- Rooms/Areas: Den, Family Room
- Interior Features: Master On Main Level
- Fireplace: Yes
- Number of Fireplaces: 1
- Fireplace(s): Family Room, Family Room
- Appliances: Dishwasher
Rooms
Bathrooms
- Total Bathrooms: 2
- Full Bathrooms: 2
- Main - Full Baths: 2
Bedrooms
- Total Bedrooms: 3
- Bedrooms Main: 3
Other Rooms
- Kitchen: Solid-Surface Counters
- Laundry: Other
Parking
- Parking Features: Attached, Carport, Kitchen Level, Off-Street
Location
- County: DeKalb
- Driving Directions: Please use GPS.
School Information
- Elementary School: Huntley Hills
- Middle School: Chamblee
- High School: Chamblee
Community
- Assoc. Fees Include: None
Heating & Cooling
- Cooling Type: Central Air
- Heating Type: Central, Forced Air
Utilities
- Water/Sewer: Public Sewer
Structural Information
- Architectural Style: Brick 4 Side, Ranch
- Construction Status: Resale
- Basement Desc.: Crawl Space
- Roof: Composition
- Stories/Levels: One
- Living Area: 1,913 Sq. Ft.
- Finished Total: 1,913 Sq. Ft.
- Finished Above Grnd: 1,913 Sq. Ft.
- Year Built: 1950
Lot Features
- Lot Size (Acres): 0.34
- Lot Size Range: .34
- Lot Size Source: Other
- Lot Description: Level, Private
Water Features
- Water Front Name: None
Financial Considerations
- Tax Amount: $5,238
- Tax Year: 2025
Listing Courtesy of: Bolst
Sold by Bolst

Get Pre-Approved Today
Schools
Schools serving 3972 N Peachtree Rd
School District:Dekalb County School District
| Name | Grades | Distance |
|---|---|---|
Huntley Hills Elementary School 2112 Seaman Circle, Chamblee, GA 30341 | PK-5 | 0.4 mi |
Chamblee Middle School 3601 Sexton Woods Drive, Chamblee, GA 30341 | 6-8 | 1.1 mi |
Chamblee Charter High School 3688 Chamblee Dunwoody Road, Chamblee, GA 30341 | 9-12 | 1 mi |
Disclaimer:
School attendance boundaries provided by ATTOM Data Solutions and are for reference only. Contact the school directly to verify enrollment eligibility.
Price & Sales History for 3972 N Peachtree Rd
Date
Details
Price
Change
Source
10/01/2026
Sold
$469,000
-0.19%
MLS
6/11/2026
Listed
$469,900
—
MLS
Disclaimer: Historical sales information is derived from public records provided by the county offices. Information is not guaranteed and should be independently verified.
3972 N Peachtree Road, Atlanta, GA 30341 (MLS# 10783769) is a Single Family property that was sold at $469,000 on October 01, 2026. Want to learn more about 3972 N Peachtree Road? Do you have questions about finding other Single Family real estate for sale in Atlanta? You can browse all Atlanta real estate or contact a Coldwell Banker agent to request more information.