This is a carousel with tiles that activate property listing cards. Use the previous and next buttons to navigate.
1/35
$4,100
This is a carousel with tiles that activate property listing cards. Use the previous and next buttons to navigate.
1/35
Property Description
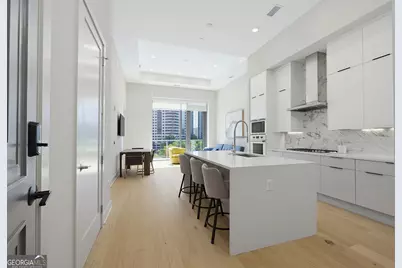
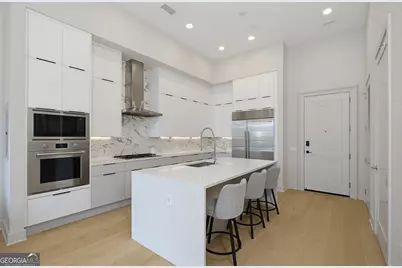
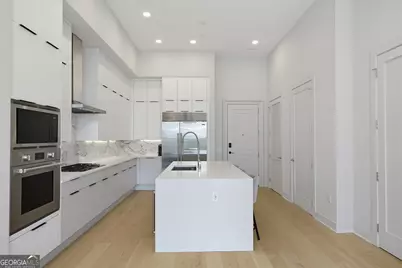
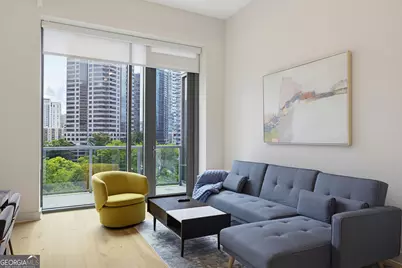
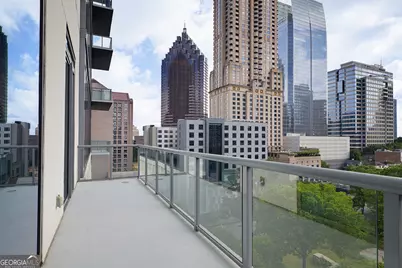
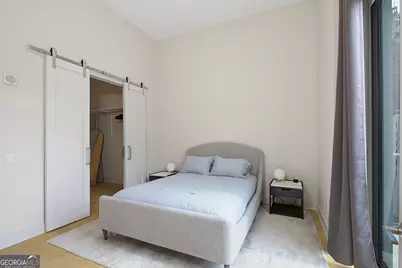
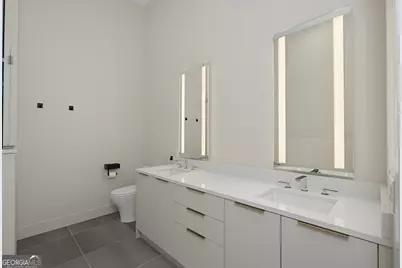
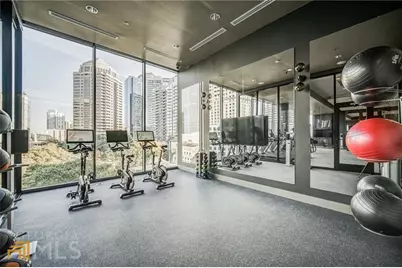
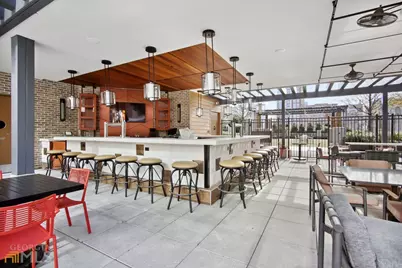
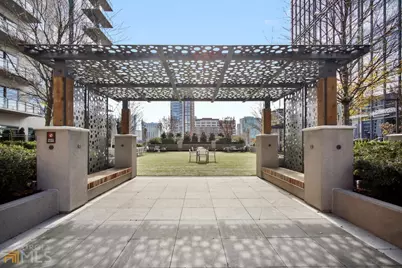
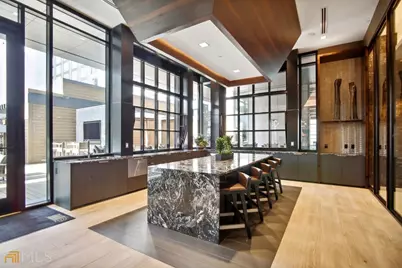
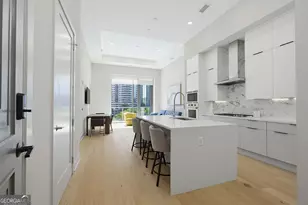
Experience refined, in-city living in this truly exceptional Midtown luxury retreat. Offered fully furnished if desired, this sophisticated residence features a private patio, oversized walk-in closet, a dedicated in-unit laundry room, and two assigned garage parking spaces. Designed for both comfort and entertaining, the home includes a 48-bottle wine fridge and an open-concept layout that seamlessly connects the living spaces. The chef's kitchen is beautifully appointed with premium appliances, including a 5-burner Wolf gas cooktop, Wolf built-in oven, and a Sub-Zero refrigerator. The owner's suite is a private sanctuary, complete with a spa-inspired bathroom featuring dual vanities, a soaking tub, and a frameless glass shower. Residents enjoy access to an unparalleled suite of amenities, including a state-of-the-art wellness club, professional yoga studio, indoor and outdoor pools, a beautifully designed club room, and a one-acre rooftop landscaped courtyard. White-glove living is elevated further with 24-hour concierge service and access to three upscale on-site restaurants and the Epicurean Hotel.
Full Property Details
Full Property Details for 40 12th St #802
General
- Rent: $4,100
- Status: Active
- Type: Condo
- Source: GAMLS_Atlanta
- MLS ID: 10792692
- Updated: 7/9/2026
- Added to Site: 16 day(s) ago
Interior
- Rooms/Areas: Exercise Room, Family Room, Game Room, Media Room
- Interior Features: High Ceilings, Separate Shower, Soaking Tub, Walk-In Closet(s)
- Appliances: Dryer, Washer, Cooktop, Dishwasher, Microwave, Oven (Wall), Refrigerator, Stainless Steel Appliance(s)
Rooms
Bathrooms
- Total Bathrooms: 2
- Full Bathrooms: 1
- Half Bathrooms: 1
- Main - Full Baths: 1
- Main - 1/2 Baths: 1
Bedrooms
- Total Bedrooms: 1
- Bedrooms Main: 1
Other Rooms
- Kitchen: Breakfast Area, Kitchen Island, Solid-Surface Counters
- Laundry: Other, Other
Additional Information
- Shared Pool: Yes
- Pool: Yes
- Pool Description: In Ground
Exterior
- Exterior Features: Balcony, Garden, Gas Grill, Veranda
Parking
- Parking Features: Assigned, Attached, Garage
Location
- County: Fulton
- Driving Directions: Located on the SE corner of West Peachtree ST and 12th St. Enter parking garage from 12th Street- USE GPS Address of 1089 West Peachtree St NE to help you Navigate.
School Information
- Elementary School: Morningside
- Middle School: David T Howard
- High School: Midtown
Community
- Gated community: Yes
- Assoc. Fees Include: Facilities Fee, Maintenance Grounds, Management Fee, Security, Swimming
- Pet Restrictions: Yes
Heating & Cooling
- Cooling Type: Ceiling Fan(s), Central Air
- Heating Type: Central
Utilities
- Water/Sewer: Public Sewer
Structural Information
- Architectural Style: Other
- Construction Status: New Construction
- Basement Desc.: None
- Roof: Other
- Stories/Levels: One
- Living Area: 936 Sq. Ft.
- Finished Total: 936 Sq. Ft.
- Finished Above Grnd: 936 Sq. Ft.
- Year Built: 2021
Lot Features
- Property View: City
- Lot Size Source: Other
- Lot Description: City Lot
Financial Considerations
- Association Fee: Yes
- Application Fee: $35
- Security Deposit: $4,100
- Pet Deposit: $550
Listing Courtesy of: Compass
Price History for 40 12th St #802
Date
Details
Price
Change
Source
6/25/2026
Listed
$4,100
—
MLS
Disclaimer: Historical sales information is derived from public records provided by the county offices. Information is not guaranteed and should be independently verified.

40 12th Street #802, Atlanta, GA 30309 (MLS# 10792692) is a Condo property with 1 bedroom, 1 full bathroom and 1 partial bathroom. 40 12th Street #802 is currently listed for rent at $4,100 and was received on June 25, 2026. Want to learn more about 40 12th Street #802? Do you have questions about finding other real estate for sale or rent in Atlanta? You can browse all Atlanta rentals or contact a Coldwell Banker agent to request more information.