This is a carousel with tiles that activate property listing cards. Use the previous and next buttons to navigate.
1/1
$575,000
This is a carousel with tiles that activate property listing cards. Use the previous and next buttons to navigate.
1/1
Property Description
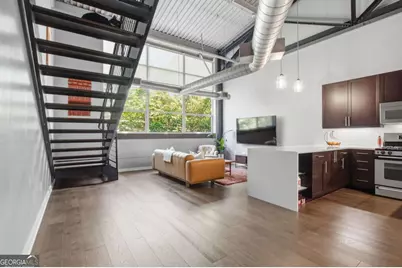
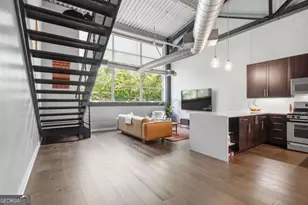
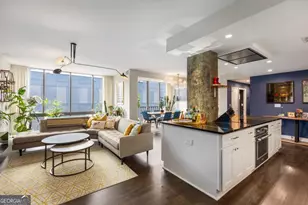
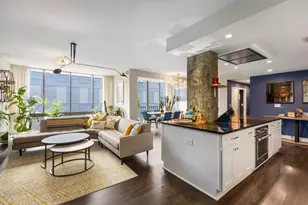
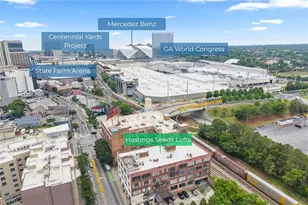
A striking modern-industrial loft with direct access to Atlanta BeltLine, this four-level residence offers an exceptional blend of architectural character, updated finishes, and unbeatable intown living. Soaring ceilings (up to 20+ feet), expansive windows, and clean contemporary lines create a light-filled, open atmosphere, while exposed ductwork, steel beams, and hardwood floors deliver the authentic loft aesthetic. Freedom Lofts is a true industrial loft conversion of the former National Linen Services building, circa 1950. Designed for both everyday living and entertaining, the spacious open-concept main level features a sleek kitchen with stainless steel appliances, solid countertops, and a generous island overlooking the living and dining areas. The bedroom on the main level is complemented by a beautifully updated bath, while additional levels provide a flexible layout including the primary ensuite with a spa-like oversized shower, custom walk-in closet, a dedicated office or den on the 4th level, and flex spaces ideal for working from home, hosting guests or extra storage. At the top, a private rooftop deck showcasing sweeping treetop views-perfect for morning coffee or evening gatherings in the heart of the city. Additional highlights include smart blinds/motorized shades in the main living area, brand NEW HVAC, newer water heater and two deeded, covered parking spaces. Residents also enjoy a full suite of amenities including a pool, 24-hour fitness center, dog run, bike storage, car wash station, EV charging stations, secure package room, and gated access with on-site overnight security. Located in the highly sought-after Poncey-Highland area by Ponce City Market and just a short stroll from Old Fourth Ward Skate Park, this home places you in the heart of one of Atlanta's most vibrant neighborhoods-surrounded by top dining, shopping, parks, and endless opportunities to walk, bike, and explore.
Full Property Details
Full Property Details for 400 Village Parkway NE #123
General
- Sold For: $575,000
- HOA FEE: $5,040
- Taxes: $7,709 (2025)
- Status: Closed
- Type: Condo
- Source: GAMLS_Atlanta
- MLS ID: 10741208
- Added to Site: 88 day(s) ago
Interior
- Rooms/Areas: Bonus Room, Foyer, Great Room, Loft
- Interior Features: Double Vanity, Split Bedroom Plan, Walk-In Closet(s), Wet Bar
- Appliances: Dishwasher, Disposal, Microwave, Refrigerator
Rooms
Bathrooms
- Total Bathrooms: 2
- Full Bathrooms: 2
- Upper Floor Baths: 1
- Upper - Full Baths: 1
- Main - Full Baths: 1
Bedrooms
- Total Bedrooms: 2
- Bedrooms Upper: 1
- Bedrooms-Up1: 1
- Bedrooms Main: 1
Other Rooms
- Kitchen: Breakfast Bar, Solid-Surface Counters
- Laundry: In Hall, Laundry Closet
Additional Information
- Shared Pool: Yes
- Pool: Yes
- Pool Description: Heated, In Ground, Salt Water
Parking
- Parking Features: Assigned, Electric Vehicle Charging Station(s), Garage, Garage Door Opener
Location
- County: Fulton
- Driving Directions: From Freedom Pkwy turn on Ralph McGill Blvd to left onto Village Pkwy.
School Information
- Elementary School: Springdale Park
- Middle School: David T Howard
- High School: Midtown
Community
- Gated community: Yes
- Assoc. Fees Include: Insurance, Maintenance Exterior, Maintenance Grounds, Pest Control, Reserve Fund, Swimming, Trash
Heating & Cooling
- Cooling Type: Ceiling Fan(s), Central Air
- Heating Type: Central, Forced Air, Natural Gas
Utilities
- Water/Sewer: Public Sewer
Structural Information
- Architectural Style: Contemporary
- Construction Status: Resale
- Basement Desc.: None
- Roof: Composition
- Stories/Levels: Three Or More
- Living Area: 1,734 Sq. Ft.
- Finished Total: 1,734 Sq. Ft.
- Finished Above Grnd: 1,734 Sq. Ft.
- Year Built: 2001
Lot Features
- Property View: City
- Lot Size (Acres): 0.032
- Lot Size Range: .032
- Lot Size Source: Public Records
- Lot Description: City Lot
Water Features
- Water Front Name: NONE
Financial Considerations
- Association Fee: Yes
- Association Fee: $5,040
- Tax Amount: $7,709
- Tax Year: 2025
Listing Courtesy of: eXp Realty
Sold by Keller Williams Atlanta Midtown

Get Pre-Approved Today
Schools
Schools serving 400 Village Parkway NE #123
School District:Atlanta City School District
| Name | Grades | Distance |
|---|---|---|
Springdale Park Elementary School 1246 Ponce De Leon Avenue Northeast, Atlanta, GA 30306 | K-5 | 1 mi |
David T Howard Middle School 551 John Wesley Dobbs Avenue Northeast, Atlanta, GA 30312 | 6-8 | 0.8 mi |
Midtown High School 929 Charles Allen Drive Northeast, Atlanta, GA 30309 | 9-12 | 1.1 mi |
Disclaimer:
School attendance boundaries provided by ATTOM Data Solutions and are for reference only. Contact the school directly to verify enrollment eligibility.
Price & Sales History for 400 Village Parkway NE #123
Date
Details
Price
Change
Source
7/15/2026
Sold
$575,000
-2.53%
MLS
6/01/2026
Price Reduced
$589,900
-1.52%
MLS
5/04/2026
Price Reduced
$599,000
-2.6%
MLS
4/24/2026
Listed
$615,000
—
MLS
Disclaimer: Historical sales information is derived from public records provided by the county offices. Information is not guaranteed and should be independently verified.
400 Village Parkway NE #123, Atlanta, GA 30306 (MLS# 10741208) is a Condo property that was sold at $575,000 on July 15, 2026. Want to learn more about 400 Village Parkway NE #123? Do you have questions about finding other Condo real estate for sale in Atlanta? You can browse all Atlanta real estate or contact a Coldwell Banker agent to request more information.