This is a carousel with tiles that activate property listing cards. Use the previous and next buttons to navigate.
1/1
$305,000
This is a carousel with tiles that activate property listing cards. Use the previous and next buttons to navigate.
1/1
Property Description
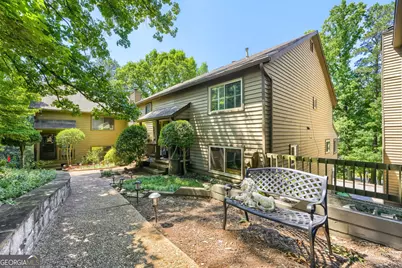
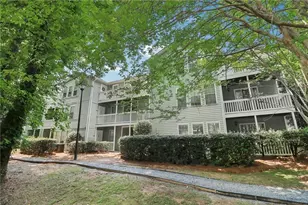
Incredible hidden gem in the heart of Brookhaven - quiet, serene and beautifully landscaped Townhouse community - D'Youville. 41 acres of nature preserve around Nancy Creek accessible to Chamblee, Brookhaven, Sandy Springs and Dunwoody. This 3 story townhome features 3 full bedrooms (2 up and 1 on basement/terrace level) each with their own bathroom. This end unit offers tons of natural light in addition to a skylight and a vaulted sun room. It sets up high and has a phenomenal and private view of Upgraded windows, hardwoods and tile throughout (no carpet). Expanded and upgraded kitchen has a brand new stainless refrigerator. Fireside family room features an additional coat closet and mini-bar. View to the sun room and open to the dining room and kitchen area. Kitchen has a bay window, perfect for adding seating or additional pantry cabinets. Granited counters, peekaboo window, custom cabinets, fully tiled flooring, abundant natural light. Two large bedrooms upstairs with double mirrored sliding doors in the master. Additional closets in the hallway. Basement features under stair storage, large open unfinished workshop with laundry space, large sliding glass door and window offering floor to ceiling light. Built-ins for office space and plenty of space for a bedroom. Adjacent full bathroom on split-level stairwell. Possible roommate floorplan. Beautiful front yard ready for your personal touches. The entire home has been repainted, ready for move-in. Brand new HVAC. Serene, park-like setting. The HOA provides exceptional value, covering tennis and pickleball courts, a swimming pool, basketball court, expansive green space, water, sewer, trash, termite and pest control, lawn care, exterior and road maintenance, and common area and fire insurance. Conveniently located near medical centers, the YMCA, Blackburn Park, award-winning schools, and major interstates access, this home offers both tranquility and easy commuting. Come home to D'Youville.
Full Property Details
Full Property Details for 4190 D'Youville Trce
General
- Sold For: $305,000
- HOA FEE: $5,400
- Taxes: $667 (2025)
- Status: Closed
- Type: Condo
- Source: GAMLS_Atlanta
- MLS ID: 10784523
- Added to Site: 69 day(s) ago
Interior
- Rooms/Areas: Foyer, Great Room, Laundry, Other
- Interior Features: Roommate Plan, Walk-In Closet(s)
- Fireplace: Yes
- Number of Fireplaces: 1
- Fireplace(s): Factory Built, Family Room, Gas Starter, Factory-Built, Family Room, Gas Starter
- Appliances: Dishwasher, Disposal, Dryer, Refrigerator, Washer
Rooms
Bathrooms
- Total Bathrooms: 3
- Full Bathrooms: 3
- Upper Floor Baths: 2
- Upper - Full Baths: 2
- Lower - Full Baths: 1
Bedrooms
- Total Bedrooms: 3
- Bedrooms Upper: 2
- Bedrooms Lower: 1
- Bedrooms-Up1: 2
- Bedrooms-Dn1: 1
Other Rooms
- Kitchen: Breakfast Bar, Pantry, Solid-Surface Counters
- Laundry: In Basement
Additional Information
- Shared Pool: Yes
- Tennis: Yes
Parking
- Parking Features: None
Location
- County: DeKalb
- Driving Directions: 285 East or West to Chamblee Dunwoody exit. Turn inside the perimeter. Go about 3/4 mile to complex on right - Stone entrance column. Go over bridge past waterfall, bear right and continue to the back in the culdesac/circle, bldg on rt. Park anywhere. Down a few steps and unit a bit to the right.
School Information
- Elementary School: Montgomery
- Middle School: Chamblee
- High School: Chamblee
Community
- Assoc. Fees Include: Maintenance Grounds, Swimming, Tennis, Water
Heating & Cooling
- Cooling Type: Ceiling Fan(s), Central Air
- Heating Type: Central, Forced Air, Natural Gas, Zoned
Utilities
- Water/Sewer: Public Sewer
Structural Information
- Architectural Style: Traditional
- Construction Status: Resale
- Basement: Yes
- Basement Desc.: Finished Bath, Exterior Entry, Finished, Full, Interior Entry
- Roof: Composition
- Stories/Levels: Multi/Split
- Living Area: 2,200 Sq. Ft.
- Finished Total: 2,200 Sq. Ft.
- Finished Above Grnd: 2,200 Sq. Ft.
- Year Built: 1979
Lot Features
- Lot Size (Acres): 0.051
- Lot Size Range: .051
- Lot Size Source: Owner
- Lot Description: Level, Private, Sloped
Water Features
- Water Front Name: NONE
Financial Considerations
- Association Fee: Yes
- Association Fee: $5,400
- Tax Amount: $667
- Tax Year: 2025
Disclosures and Reports
- Special Conditions: Other
- Block: 1
Listing Courtesy of: Keller Williams Realty PeachtreeRoad
Sold by Keller Williams Realty PeachtreeRoad

Get Pre-Approved Today
Schools
Schools serving 4190 D'Youville Trce
School District:Dekalb County School District
| Name | Grades | Distance |
|---|---|---|
Montgomery Elementary School 3995 Ashford Dunwoody Rd NE, Brookhaven, GA 30319 | PK-5 | 1.1 mi |
Chamblee Middle School 3601 Sexton Woods Drive, Chamblee, GA 30341 | 6-8 | 0.9 mi |
Chamblee Charter High School 3688 Chamblee Dunwoody Road, Chamblee, GA 30341 | 9-12 | 0.9 mi |
Disclaimer:
School attendance boundaries provided by ATTOM Data Solutions and are for reference only. Contact the school directly to verify enrollment eligibility.
Price & Sales History for 4190 D'Youville Trce
Date
Details
Price
Change
Source
8/14/2026
Sold
$305,000
-6.15%
MLS
6/12/2026
Listed
$325,000
—
MLS
Disclaimer: Historical sales information is derived from public records provided by the county offices. Information is not guaranteed and should be independently verified.
4190 D'Youville Trace, Atlanta, GA 30341 (MLS# 10784523) is a Condo property that was sold at $305,000 on August 14, 2026. Want to learn more about 4190 D'Youville Trace? Do you have questions about finding other Condo real estate for sale in Atlanta? You can browse all Atlanta real estate or contact a Coldwell Banker agent to request more information.