This is a carousel with tiles that activate property listing cards. Use the previous and next buttons to navigate.
1/1
$290,000
This is a carousel with tiles that activate property listing cards. Use the previous and next buttons to navigate.
1/1
Property Description
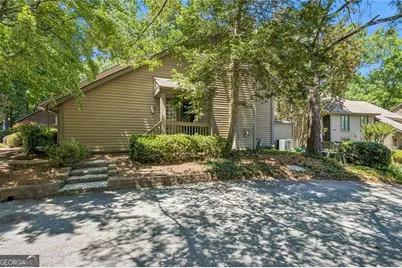
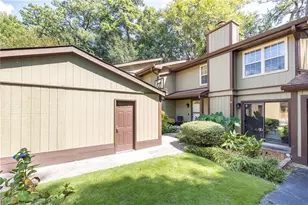
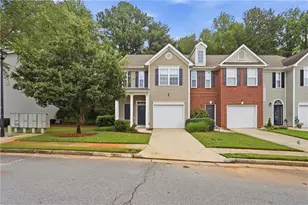
Location, location, with a new price adjustment! Nestled in the quiet Brookhaven community of D'Youville, this spacious townhome (one of the largest in the complex) is surrounded by a beautifully landscaped 41-acre nature preserve along Nancy Creek. This unique condominium community of fee-simple townhomes, offers a serene, park-like settling rarely found so close to the city. Featuring one of the largest floor plans in the neighborhood, this 3-bedroom, 2.5 bath home is ideal for first-time buyers or savvy investors looking to update and personalize your own place (no rentals allowed). The main level offers a fireside family room opening to the rear deck, a vaulted dining area, an expansive eat-in kitchen, and a convenient half bath. The Primary Suite on the main level, currently used as a home office, includes cedar closets and direct deck access, along with a large exterior storage closet for gardening tools. Upstairs, you'll find two generously sized bedrooms, a full hall bath, a laundry room, and additional storage space. Recent improvements include a new HVAC system and thermostat, gas water heater, and electrical panel. There is also abundant closet and attic storage throughout. The HOA provides exceptional value, covering tennis and pickleball courts, a swimming pool, basketball court, expansive green space, water, sewer, trash, termite and pest control, lawn care, exterior and road maintenance, and common area and fire insurance. Conveniently located near medical centers, the YMCA, Blackburn Park, award-winning schools, and major interstates access, this home offers both tranquility and easy commuting.
Full Property Details
Full Property Details for 4250 D'Youville Trce
General
- Sold For: $290,000
- HOA FEE: $5,400
- Taxes: $3,967 (2025)
- Status: Closed
- Type: Townhouse
- Source: GAMLS_Atlanta
- MLS ID: 10778729
- Added to Site: 139 day(s) ago
Interior
- Rooms/Areas: Family Room, Laundry, Loft, Office, Other
- Interior Features: Bookcases, Master On Main Level, Roommate Plan, Vaulted Ceiling(s)
- Fireplace: Yes
- Number of Fireplaces: 1
- Fireplace(s): Family Room, Masonry, Family Room, Masonry
- Appliances: Dishwasher, Disposal, Dryer, Gas Water Heater, Refrigerator, Washer
Rooms
Bathrooms
- Total Bathrooms: 3
- Full Bathrooms: 2
- Half Bathrooms: 1
- Upper Floor Baths: 1
- Upper - Full Baths: 1
- Main - Full Baths: 1
- Main - 1/2 Baths: 1
Bedrooms
- Total Bedrooms: 3
- Bedrooms Upper: 2
- Bedrooms-Up1: 2
- Bedrooms Main: 1
Other Rooms
- Kitchen: Breakfast Area, Breakfast Room, Pantry
- Laundry: Other, Upper Level
Additional Information
- Shared Pool: Yes
- Pool: Yes
- Pool Description: In Ground
- Tennis: Yes
Parking
- Parking Features: Off-Street
Location
- County: DeKalb
- Driving Directions: GPS Friendly - make sure to turn onto D'Youville bridge to the community, across from the church.
School Information
- Elementary School: Montgomery
- Middle School: Chamblee
- High School: Chamblee
Community
- Assoc. Fees Include: Insurance, Maintenance Grounds, Pest Control, Reserve Fund, Sewer, Swimming, Tennis, Trash, Water
Heating & Cooling
- Cooling Type: Ceiling Fan(s), Central Air
- Heating Type: Central, Forced Air
Utilities
- Water/Sewer: Public Sewer
Structural Information
- Architectural Style: Other
- Construction Status: Fixer
- Basement Desc.: None
- Roof: Composition
- Stories/Levels: Multi/Split
- Living Area: 4,640 Sq. Ft.
- Finished Total: 4,640 Sq. Ft.
- Finished Above Grnd: 2,900 Sq. Ft.
- Finished Below Grnd: 1,740 Sq. Ft.
- Year Built: 1974
Lot Features
- Lot Size (Acres): 0.13
- Lot Size Range: .13
- Lot Size Source: Owner
- Lot Description: Corner Lot, Level, Private
Water Features
- Water Front Name: NONE
Financial Considerations
- Association Fee: Yes
- Association Fee: $5,400
- Tax Amount: $3,967
- Tax Year: 2025
Disclosures and Reports
- Special Conditions: As Is, Estate Owned
- Lot Number: 332
Listing Courtesy of: Atlanta Communities
Sold by Virtual Properties Realty.com
Get Pre-Approved Today
Schools
Schools serving 4250 D'Youville Trce
School District:Dekalb County School District
| Name | Grades | Distance |
|---|---|---|
Montgomery Elementary School 3995 Ashford Dunwoody Rd NE, Brookhaven, GA 30319 | PK-5 | 1.1 mi |
Chamblee Middle School 3601 Sexton Woods Drive, Chamblee, GA 30341 | 6-8 | 1 mi |
Chamblee Charter High School 3688 Chamblee Dunwoody Road, Chamblee, GA 30341 | 9-12 | 1 mi |
Disclaimer:
School attendance boundaries provided by ATTOM Data Solutions and are for reference only. Contact the school directly to verify enrollment eligibility.
Price & Sales History for 4250 D'Youville Trce
Date
Details
Price
Change
Source
10/20/2026
Sold
$290,000
—
MLS
7/08/2026
Price Reduced
$290,000
-3.33%
MLS
6/04/2026
Listed
$300,000
—
MLS
Disclaimer: Historical sales information is derived from public records provided by the county offices. Information is not guaranteed and should be independently verified.
4250 D'Youville Trace, Atlanta, GA 30341 (MLS# 10778729) is a Townhouse property that was sold at $290,000 on October 20, 2026. Want to learn more about 4250 D'Youville Trace? Do you have questions about finding other Townhouse real estate for sale in Atlanta? You can browse all Atlanta real estate or contact a Coldwell Banker agent to request more information.