This is a carousel with tiles that activate property listing cards. Use the previous and next buttons to navigate.
1/1
$2,050,000
This is a carousel with tiles that activate property listing cards. Use the previous and next buttons to navigate.
1/1
Property Description
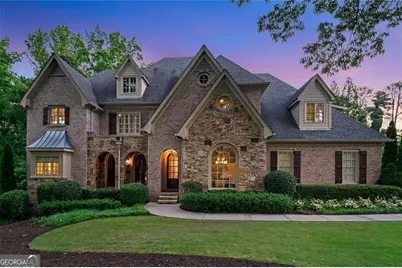
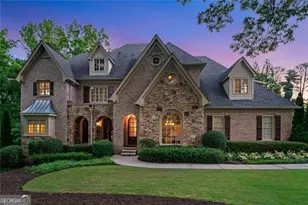
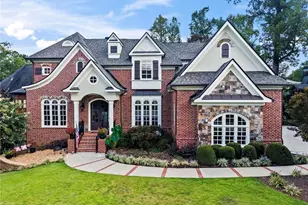
ELEVATOR-ACCESSIBLE LUXURY WITH PRIMARY ON MAIN AND RESORT-STYLE POOL & SPA-OFFERING EXCEPTIONAL VALUE IN A HIGHLY DESIRABLE NEIGHBORHOOD. This distinguished 7BR/7.5BA estate offers a rare blend of luxury, accessibility, and location in the heart of Murphey Candler Park. A private 4-level elevator connects every floor, including the garage, creating true multi-generational flexibility and ideal accommodations for accessibility needs or aging-in-place. Inside, soaring 12-ft ceilings, abundant natural light, and custom millwork define the elegant interiors. The chef's kitchen features a Viking range, Sub-Zero refrigerator, two Miele dishwashers, ice maker, beverage center, hidden walk-in pantry, and a breakfast nook with window seating for eight. The inviting family room with gas fireplace flows easily to the formal dining room and versatile office or living room with custom built-ins. The main-level primary suite offers cathedral ceilings, dual closets, spa bath, and direct access to the patio and pool, creating a peaceful retreat. A dedicated accessible suite is a standout feature, offering elevator access, zero-entry shower, jetted tub, custom closet systems, wet bar with beverage center, and its own HVAC zone for personalized comfort. Ideal for multi-generational living, extended family, or long-term guests. The second level also includes four additional ensuite bedrooms with custom closets and window seats, plus a versatile loft perfect for study or office space. The daylight terrace level expands the home's entertaining space with media and game areas, kitchenette with wet bar and ice maker, bedroom with private entry, flex rooms for gym/play/office, cedar closet, and generous storage. Outdoor living rivals a private resort with a covered patio featuring stone fireplace, SunBrite TV, motorized screens, and a heated saltwater pool. Additional highlights include a GE whole-house generator, two tankless water heaters, smart home technology, multi-room audio wiring, mudroom, and spacious laundry. Located just minutes from Atlanta's renowned Pill Hill medical corridor. Close to Murphey Candler Park with lake, trails, fishing, and youth sports, and enjoy convenient access to Blackburn Park, top private and public schools, shopping, dining, and I-285, GA-400, and I-85. Luxury, accessibility, and location-rarely offered together.
Full Property Details
Full Property Details for 4304 Berkford Cir NE
General
- Sold For: $2,050,000
- Taxes: $18,975 (2025)
- Status: Closed
- Type: Single Family
- Source: GAMLS_Atlanta
- MLS ID: 10731982
- Added to Site: 142 day(s) ago
Interior
- Rooms/Areas: Bonus Room, Family Room, Exercise Room, Game Room, Laundry, Loft, Office, Media Room
- Interior Features: Bookcases, Double Vanity, High Ceilings, Master On Main Level, Pull-Down Attic Stairs, Soaking Tub, Separate Shower, Walk-In Closet(s), Wet Bar, Whirlpool Tub, Tile Bath, Vaulted Ceiling(s)
- Fireplace: Yes
- Number of Fireplaces: 2
- Fireplace(s): Family Room, Gas Log, Gas Starter, Outside, Masonry, Family Room, Gas Log, Gas Starter, Outside, Masonry
- Appliances: Dishwasher, Disposal, Double Oven, Microwave, Refrigerator, Tankless Water Heater, Convection Oven, Ice Maker, Oven/Range (Combo), Stainless Steel Appliance(s)
Rooms
Bathrooms
- Total Bathrooms: 8
- Full Bathrooms: 7
- Half Bathrooms: 1
- Upper Floor Baths: 4
- Upper - Full Baths: 4
- Main - Full Baths: 1
- Main - 1/2 Baths: 1
- Lower - Full Baths: 2
Bedrooms
- Total Bedrooms: 7
- Bedrooms Upper: 5
- Bedrooms Lower: 1
- Bedrooms-Up1: 5
- Bedrooms Main: 1
- Bedrooms-Dn1: 1
Other Rooms
- Kitchen: Breakfast Bar, Breakfast Room, Kitchen Island, Second Kitchen, Walk-In Pantry
- Laundry: In Hall
Additional Information
- Shared Pool: Yes
- Pool: Yes
- Pool Description: Heated, In Ground, Salt Water, Hot Tub
- Tennis: Yes
Exterior
- Exterior Features: Garden
Parking
- Parking Features: Attached, Garage Door Opener, Kitchen Level, Garage, Side/Rear Entrance
Location
- County: DeKalb
- Driving Directions: Use GPS. The house is on the corner of Berkford Circle and Cranton Court with the driveway and mailbox on Cranton Court.
School Information
- Elementary School: Montgomery
- Middle School: Chamblee
- High School: Chamblee
Community
- Assoc. Fees Include: None
Heating & Cooling
- Cooling Type: Central Air, Ceiling Fan(s), Zoned, Electric
- Heating Type: Central, Natural Gas, Forced Air, Zoned
Utilities
- Water/Sewer: Public Sewer
Structural Information
- Architectural Style: Traditional
- Construction Status: Resale
- Basement: Yes
- Basement Desc.: Finished, Exterior Entry, Interior Entry, Full, Finished Bath, Daylight
- Roof: Composition
- Stories/Levels: Three Or More
- Living Area: 8,092 Sq. Ft.
- Finished Total: 8,092 Sq. Ft.
- Finished Above Grnd: 5,686 Sq. Ft.
- Finished Below Grnd: 2,406 Sq. Ft.
- Unfin. Below Grnd: 613 Sq. Ft.
- Year Built: 2008
Lot Features
- Lot Size (Acres): 0.45
- Lot Size Range: .45
- Lot Size Source: Public Records
- Lot Description: Corner Lot, Cul-De-Sac, Private, Level
Financial Considerations
- Tax Amount: $18,975
- Tax Year: 2025
Listing Courtesy of: BHHS Georgia Properties
Sold by Non-Mls Company

Get Pre-Approved Today
Schools
Schools serving 4304 Berkford Cir NE
School District:Dekalb County School District
| Name | Grades | Distance |
|---|---|---|
Montgomery Elementary School 3995 Ashford Dunwoody Rd NE, Brookhaven, GA 30319 | PK-5 | 1 mi |
Chamblee Middle School 3601 Sexton Woods Drive, Chamblee, GA 30341 | 6-8 | 1.6 mi |
Chamblee Charter High School 3688 Chamblee Dunwoody Road, Chamblee, GA 30341 | 9-12 | 1.6 mi |
Disclaimer:
School attendance boundaries provided by ATTOM Data Solutions and are for reference only. Contact the school directly to verify enrollment eligibility.
Price & Sales History for 4304 Berkford Cir NE
Date
Details
Price
Change
Source
7/13/2026
Sold
$2,050,000
-8.89%
MLS
4/14/2026
Listed
$2,250,000
—
MLS
Disclaimer: Historical sales information is derived from public records provided by the county offices. Information is not guaranteed and should be independently verified.
4304 Berkford Circle NE, Atlanta, GA 30319 (MLS# 10731982) is a Single Family property that was sold at $2,050,000 on July 13, 2026. Want to learn more about 4304 Berkford Circle NE? Do you have questions about finding other Single Family real estate for sale in Atlanta? You can browse all Atlanta real estate or contact a Coldwell Banker agent to request more information.