This is a carousel with tiles that activate property listing cards. Use the previous and next buttons to navigate.
1/1
$3,550,000
This is a carousel with tiles that activate property listing cards. Use the previous and next buttons to navigate.
1/1
Property Description
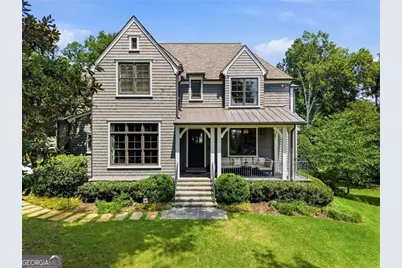
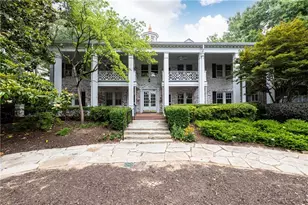
Thoughtfully designed and impeccably maintained home in the heart of Chastain park, every detail has been carefully curated to create an atmosphere of sophistication and comfort. A sweeping, manicured front lawn and welcoming covered front porch set the stage for the remarkable interiors beyond. The gracious foyer opens to beautifully appointed formal living spaces, while a stylish wet bar effortlessly connects the living room and kitchen, creating an ideal flow for entertaining. Bathed in natural light, the gourmet kitchen features striking wood ceiling that add warmth and character, exquisite marble countertops, a substantial center island with breakfast seating, and an open connection to the inviting great room. The adjacent dining area overlooks the private backyard, offering a picturesque setting for everyday living and special gatherings alike. Expansive accordion doors open the great room to the covered patio, creating a seamless indoor-outdoor experience perfect for entertaining on any scale. The oversized primary suite on the main level serves as a private retreat, complete with a spacious walk-in closet and a luxurious spa-inspired bath featuring dual vanities, a soaking tub, and a separate shower. Additional main-level amenities include a well-appointed laundry room, mudroom, and thoughtfully designed everyday living spaces. Upstairs, four generously sized bedrooms each offer walk-in closets and private en-suite baths. A central bonus lounge provides flexible space for a media room, study area, playroom, or gathering space. A second laundry room with sink adds convenience for family and guests. The beautifully finished terrace level, thoughtfully completed by the current owners, offers exceptional versatility with a private office or optional bedroom, full bath, recreation room, additional living area, and dedicated fitness space. Nestled within one of Atlanta's most sought-after neighborhoods, this remarkable property offers the rare combination of a premier Chastain Park location, expansive yard, mature landscaping, and an exceptional sense of privacy-creating a true sanctuary just moments from the area's finest amenities.
Full Property Details
Full Property Details for 4384 Powers Ferry Rd NW
General
- Sold For: $3,550,000
- Taxes: $26,426 (2025)
- Status: Closed
- Type: Single Family
- Source: GAMLS_Atlanta
- MLS ID: 10791390
- Added to Site: 74 day(s) ago
Interior
- Rooms/Areas: Exercise Room, Family Room, Foyer
- Interior Features: Beamed Ceilings, Master On Main Level, Soaking Tub, Walk-In Closet(s), Wet Bar
- Fireplace: Yes
- Number of Fireplaces: 2
- Fireplace(s): Gas Starter, Outside, Gas Starter, Outside
- Appliances: Dishwasher, Disposal, Double Oven, Gas Water Heater, Microwave, Refrigerator
Rooms
Bathrooms
- Total Bathrooms: 7
- Full Bathrooms: 6
- Half Bathrooms: 1
- Upper Floor Baths: 4
- Upper - Full Baths: 4
- Main - Full Baths: 1
- Main - 1/2 Baths: 1
- Lower - Full Baths: 1
Bedrooms
- Total Bedrooms: 6
- Bedrooms Upper: 4
- Bedrooms Lower: 1
- Bedrooms-Up1: 4
- Bedrooms Main: 1
- Bedrooms-Dn1: 1
Other Rooms
- Kitchen: Breakfast Bar, Breakfast Room, Kitchen Island, Walk-In Pantry
- Laundry: In Mud Room, Upper Level
Exterior
- Exterior Features: Sprinkler System
Parking
- Parking Features: Attached, Garage
Location
- County: Fulton
- Driving Directions: On the corner of Powers Ferry and Jett Road. Driveway is on Jett.
School Information
- Elementary School: Jackson
- Middle School: Sutton
- High School: North Atlanta
Community
- Assoc. Fees Include: None
Heating & Cooling
- Cooling Type: Central Air
- Heating Type: Forced Air, Natural Gas
Utilities
- Water/Sewer: Public Sewer
Structural Information
- Architectural Style: Traditional
- Construction Status: Resale
- Basement Desc.: Finished Bath, Concrete, Daylight, Exterior Entry, Finished, Interior Entry
- Roof: Composition
- Stories/Levels: Three Or More
- Living Area: 7,433 Sq. Ft.
- Finished Total: 7,433 Sq. Ft.
- Finished Above Grnd: 7,433 Sq. Ft.
- Year Built: 2018
Lot Features
- Lot Size (Acres): 0.471
- Lot Size Range: .471
- Lot Size Source: Public Records
- Lot Description: Private
Water Features
- Water Front Name: None
Financial Considerations
- Tax Amount: $26,426
- Tax Year: 2025
Listing Courtesy of: Ansley RE | Christie's Int'l RE
Sold by Non-Mls Company

Get Pre-Approved Today
Schools
Schools serving 4384 Powers Ferry Rd NW
School District:Atlanta City School District
| Name | Grades | Distance |
|---|---|---|
Jackson Elementary School, Atlanta, GA 1325 Mount Paran Road Northwest, Atlanta, GA 30327 | PK-5 | 1.4 mi |
Sutton Middle School 2875 Northside Drive Northwest, Atlanta, GA 30305 | 6-8 | 2.9 mi |
North Atlanta High School 4111 Northside Parkway Northwest, Atlanta, GA 30327 | 9-12 | 2.8 mi |
Disclaimer:
School attendance boundaries provided by ATTOM Data Solutions and are for reference only. Contact the school directly to verify enrollment eligibility.
Price & Sales History for 4384 Powers Ferry Rd NW
Date
Details
Price
Change
Source
8/31/2026
Sold
$3,550,000
-6.55%
MLS
6/19/2026
Listed
$3,799,000
—
MLS
Disclaimer: Historical sales information is derived from public records provided by the county offices. Information is not guaranteed and should be independently verified.
4384 Powers Ferry Road NW, Atlanta, GA 30327 (MLS# 10791390) is a Single Family property that was sold at $3,550,000 on August 31, 2026. Want to learn more about 4384 Powers Ferry Road NW? Do you have questions about finding other Single Family real estate for sale in Atlanta? You can browse all Atlanta real estate or contact a Coldwell Banker agent to request more information.