This is a carousel with tiles that activate property listing cards. Use the previous and next buttons to navigate.
1/1
$3,000,000
This is a carousel with tiles that activate property listing cards. Use the previous and next buttons to navigate.
1/1
Property Description
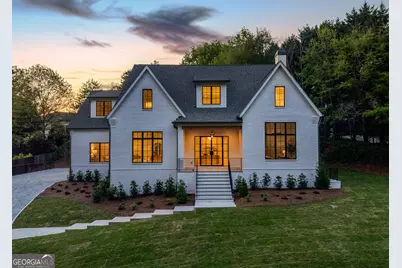
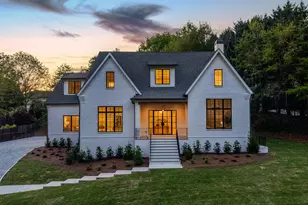
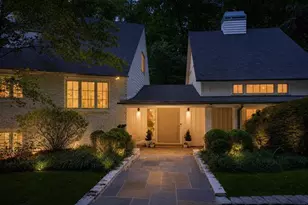
Introducing 44 Hardeman Road. This beautifully constructed new home is serenely situated just above street level offering a flat, walk out from main level backyard on nearly 2/3 acre on a quiet street in highly sought-after Chastain Park. Enjoy city of Sandy Springs services with the convenience the park, all things Buckhead and City Springs area. Welcome guests through the custom iron double front doors featuring a stain grade porch ceiling and 2 story foyer. Open layout designed and finished with today's buyer in mind is set up for entertaining as well as everyday living. Living room with stain grade linear beams, cast fireplace mantle and surround, built-ins with sconce lighting and wide opening access to the covered back porch with fireplace and your massive backyard. The dining room is accented by additional sliding door access to the covered porch creating great flow for entertaining guests, vaulted ceilings and custom bar area. The kitchen has been designed to prep, cook, store and enjoy the space with a large island, custom cabinets and vent hood, customized appliance package with cabinet matching panels and walk thru scullery with pantry storage, 2nd dishwasher and easy flow into the mudroom, 3 car garage and backyard! The main level also offers a full guest suite with walk-in shower and a separate study with 12 foot ceilings. Upstairs, the owner's suite is in the back of the home overlooking the backyard with vaulted and beamed ceilings, large walk-in closet with fully customized closet system and a gorgeous bathroom with dual vanities, freestanding tub and zero entry shower with hand held sprayer and rain head. 3 other bedrooms upstairs are also en suite. The terrace level is fully finished and ready to enjoy with open entertainment room, game room and flex room spaces, separate home gym space, a full bed/bath suite and additional storage. 3 sided brick, Pella windows, detailed trim work, iron railings and more. With so many attractive features and spaces, this home is a must see property.
Full Property Details
Full Property Details for 44 Hardeman Rd
General
- Sold For: $3,000,000
- Taxes: $6,924 (2025)
- Status: Closed
- Type: Single Family
- Source: GAMLS_Atlanta
- MLS ID: 10729434
- Added to Site: 94 day(s) ago
Interior
- Rooms/Areas: Laundry, Other
- Interior Features: Beamed Ceilings, Double Vanity, In-Law Floorplan, Split Bedroom Plan, Walk-In Closet(s)
- Fireplace: Yes
- Number of Fireplaces: 2
- Fireplace(s): Gas Starter, Living Room, Outside, Gas Starter, Living Room, Outside
- Appliances: Dishwasher, Disposal, Double Oven, Microwave, Refrigerator
Rooms
Bathrooms
- Total Bathrooms: 6
- Full Bathrooms: 6
- Upper Floor Baths: 4
- Upper - Full Baths: 4
- Main - Full Baths: 1
- Lower - Full Baths: 1
Bedrooms
- Total Bedrooms: 6
- Bedrooms Upper: 4
- Bedrooms Lower: 1
- Bedrooms-Up1: 4
- Bedrooms Main: 1
- Bedrooms-Dn1: 1
Other Rooms
- Kitchen: Breakfast Area, Kitchen Island, Walk-In Pantry
- Laundry: Other, Upper Level
Additional Information
- Tennis: Yes
Parking
- Parking Features: Attached, Garage, Garage Door Opener, Kitchen Level, Side/Rear Entrance
Location
- County: Fulton
- Driving Directions: Lake Forrest Drive, pass Long Island Drive, RT on Spruell Springs, LT on Hardeman.
School Information
- Elementary School: High Point
- Middle School: Ridgeview
- High School: Riverwood
Community
- Assoc. Fees Include: None
Heating & Cooling
- Cooling Type: Ceiling Fan(s), Central Air
- Heating Type: Central, Electric, Heat Pump, Natural Gas
Utilities
- Water/Sewer: Public Sewer
Structural Information
- Architectural Style: Brick 3 Side, Contemporary, Traditional
- Construction Status: New Construction
- Basement: Yes
- Basement Desc.: Finished Bath, Daylight, Exterior Entry, Finished, Full, Interior Entry
- Roof: Other
- Stories/Levels: Two
- Living Area: 6,780 Sq. Ft.
- Finished Total: 6,780 Sq. Ft.
- Finished Above Grnd: 4,780 Sq. Ft.
- Finished Below Grnd: 2,000 Sq. Ft.
- Unfin. Below Grnd: 135 Sq. Ft.
- Year Built: 2026
Lot Features
- Lot Size (Acres): 0.612
- Lot Size Range: .612
- Lot Size Source: Owner
- Lot Description: Other, Private
Water Features
- Water Front Name: NONE
Financial Considerations
- Tax Amount: $6,924
- Tax Year: 2025
Disclosures and Reports
- Special Conditions: Other
- Lot Number: 93
Listing Courtesy of: Harry Norman Realtors
Sold by Non-Mls Company

Get Pre-Approved Today
Schools
Schools serving 44 Hardeman Rd
School District:Fulton County School District
| Name | Grades | Distance |
|---|---|---|
High Point Elementary School 520 Greenland Road Northeast, Atlanta, GA 30342 | PK-5 | 1 mi |
Ridgeview Charter School 5340 S Trimble Rd, Atlanta, GA 30342 | 6-8 | 1.6 mi |
Riverwood International Charter School 5900 Raider Dr, Atlanta, GA 30328 | 9-12 | 2.5 mi |
Disclaimer:
School attendance boundaries provided by ATTOM Data Solutions and are for reference only. Contact the school directly to verify enrollment eligibility.
Price & Sales History for 44 Hardeman Rd
Date
Details
Price
Change
Source
7/10/2026
Sold
$3,000,000
0.33%
MLS
5/08/2026
Price Reduced
$2,990,000
-6.56%
MLS
4/10/2026
Listed
$3,200,000
—
MLS
Disclaimer: Historical sales information is derived from public records provided by the county offices. Information is not guaranteed and should be independently verified.
Home Warranty : Included
44 Hardeman Road, Atlanta, GA 30342 (MLS# 10729434) is a Single Family property that was sold at $3,000,000 on July 10, 2026. Want to learn more about 44 Hardeman Road? Do you have questions about finding other Single Family real estate for sale in Atlanta? You can browse all Atlanta real estate or contact a Coldwell Banker agent to request more information.