This is a carousel with tiles that activate property listing cards. Use the previous and next buttons to navigate.
1/1
$200,000
This is a carousel with tiles that activate property listing cards. Use the previous and next buttons to navigate.
1/1
Property Description
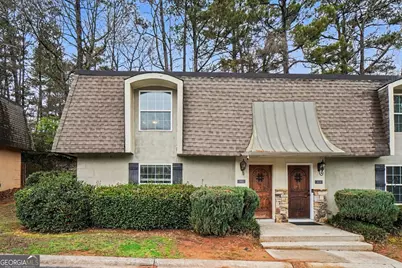
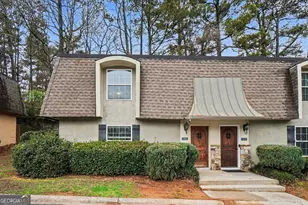
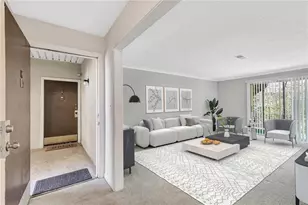
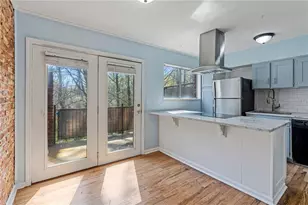
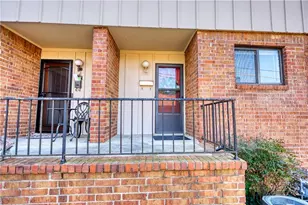
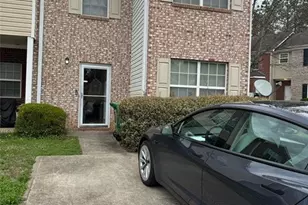
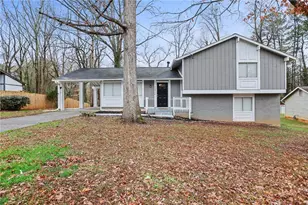
Tucked inside the Gated Community of Chateau at Dunwoody, this 3-Bedroom, 2.5-Bathroom, Two-Story End-Unit Townhome offers the perfect blend of Privacy, Character, and unbeatable Intown Convenience -- all just minutes from Perimeter, Brookhaven, Chamblee, and Dunwoody. From the moment you arrive, the charming European-inspired exterior and mature landscaping set the tone. Inside, the Main Level feels warm and inviting with rich Hardwood Floors, Crown Molding, and a spacious Fireside Living Room anchored by a statement Fireplace with Custom Built-Ins. Natural Light pours in, creating a bright yet cozy space that truly feels like home. The Dining Area flows seamlessly from the Living Room and connects easily to the Kitchen -- ideal for everyday living or hosting friends. The Kitchen features Stained Wood Cabinetry, Granite Countertops, Stainless Steel Appliances (all less than 5 years old), Tile Backsplash, generous prep space, and a Pantry for extra storage. A convenient Half Bath and Utility Room complete the main level. Upstairs, the oversized Primary Suite is a peaceful retreat with ample closet space and an Ensuite Bath. Two Additional Bedrooms offer flexibility for Guests, a Home Office, or Workout Space and share a well-appointed Full Bathroom. As an End Unit, you'll enjoy added privacy and extra natural light -- a rare find. Even better, this home is truly Move-In Ready with All New Interior Paint and New Carpet, a Roof less than 5 years old, and all Appliances replaced within the last 5 years. An Active Home Warranty is already in place and will transfer to the new owner -- providing added confidence and value. Chateau at Dunwoody residents enjoy access to a Community Pool, Clubhouse, and Green Space, all within a secure gated setting. Location here is truly exceptional just minutes to I-285, GA-400, Perimeter Center, Buford Highway dining, Brookhaven favorites, and countless Local Restaurants, Grocery Stores, and Shops. Easy access to Buckhead, Midtown, and beyond makes commuting effortless. Low-maintenance living in a prime location with timeless charm and major system updates already handled -- this one truly checks all the boxes.
Full Property Details
Full Property Details for 4430 Tilly Mill Rd #201
General
- Sold For: $200,000
- HOA FEE: $3,310
- Taxes: $4,574 (2025)
- Status: Closed
- Type: Condo
- Source: GAMLS_Atlanta
- MLS ID: 10703894
- Added to Site: 128 day(s) ago
Interior
- Rooms/Areas: Family Room, Foyer
- Interior Features: Bookcases, Separate Shower, Walk-In Closet(s)
- Fireplace: Yes
- Number of Fireplaces: 1
- Fireplace(s): Family Room, Gas Log, Family Room, Gas Log
- Appliances: Dishwasher, Disposal, Microwave, Refrigerator
Rooms
Bathrooms
- Total Bathrooms: 3
- Full Bathrooms: 2
- Half Bathrooms: 1
- Upper Floor Baths: 2
- Upper - Full Baths: 2
- Main - 1/2 Baths: 1
Bedrooms
- Total Bedrooms: 3
- Bedrooms Upper: 3
- Bedrooms-Up1: 3
Other Rooms
- Kitchen: Solid-Surface Counters
- Laundry: Laundry Closet
Additional Information
- Shared Pool: Yes
Parking
- Parking Features: Kitchen Level
Location
- County: DeKalb
- Driving Directions: GPS Friendly
School Information
- Elementary School: Chesnut
- Middle School: Peachtree
- High School: Dunwoody
Community
- Gated community: Yes
- Assoc. Fees Include: Maintenance Grounds, Swimming
Heating & Cooling
- Cooling Type: Ceiling Fan(s), Central Air
- Heating Type: Natural Gas
Utilities
- Water/Sewer: Public Sewer
Structural Information
- Architectural Style: European
- Construction Status: Resale
- Basement Desc.: None
- Roof: Composition
- Stories/Levels: Two
- Living Area: 1,550 Sq. Ft.
- Finished Total: 1,550 Sq. Ft.
- Finished Above Grnd: 1,550 Sq. Ft.
- Year Built: 1971
Lot Features
- Lot Size (Acres): 0.04
- Lot Size Range: .04
- Lot Size Source: Public Records
- Lot Description: Level
Water Features
- Water Front Name: None
Financial Considerations
- Association Fee: $3,310
- Tax Amount: $4,574
- Tax Year: 2025
Listing Courtesy of: Bolst, Inc.
Sold by Bolst, Inc.

Get Pre-Approved Today
Schools
Schools serving 4430 Tilly Mill Rd #201
School District:Dekalb County School District
| Name | Grades | Distance |
|---|---|---|
Chesnut Elementary School 4576 N Peachtree Rd, Dunwoody, GA 30338 | PK-5 | 0.8 mi |
Peachtree Middle School 4664 North Peachtree Road, Atlanta, GA 30338 | 6-8 | 0.9 mi |
Dunwoody High School 5035 Vermack Road, Dunwoody, GA 30338 | 9-12 | 2.4 mi |
Disclaimer:
School attendance boundaries provided by ATTOM Data Solutions and are for reference only. Contact the school directly to verify enrollment eligibility.
Price & Sales History for 4430 Tilly Mill Rd #201
Date
Details
Price
Change
Source
7/08/2026
Sold
$200,000
-13.01%
MLS
6/19/2026
Price Reduced
$229,900
-6.12%
MLS
6/03/2026
Price Reduced
$244,900
-2%
MLS
3/05/2026
Listed
$249,900
—
MLS
Disclaimer: Historical sales information is derived from public records provided by the county offices. Information is not guaranteed and should be independently verified.
4430 Tilly Mill Road #201, Atlanta, GA 30360 (MLS# 10703894) is a Condo property that was sold at $200,000 on July 08, 2026. Want to learn more about 4430 Tilly Mill Road #201? Do you have questions about finding other Condo real estate for sale in Atlanta? You can browse all Atlanta real estate or contact a Coldwell Banker agent to request more information.