This is a carousel with tiles that activate property listing cards. Use the previous and next buttons to navigate.
1/1
$720,000
This is a carousel with tiles that activate property listing cards. Use the previous and next buttons to navigate.
1/1
Property Description
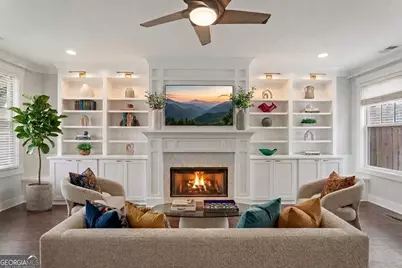
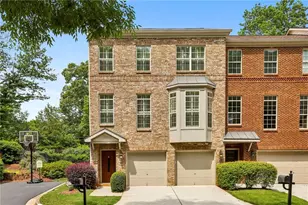
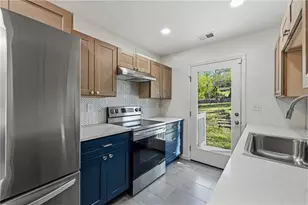
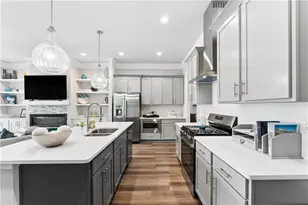
Built in 2018 by the John Wieland Collection, this corner-lot home with added natural light and privacy offers nearly 3,000 square feet, 4 bedrooms, and 3.5 baths with the space and functionality many buyers want, combined with the convenience of low-maintenance, lock-and-leave living. The open-concept main level is designed for everyday living and entertaining, featuring a chef's kitchen with ceiling-height cabinetry, premium appliances, soft-close pull-out shelving, and a large island with abundant storage. The kitchen flows directly into the dining and living areas, where custom built-ins with integrated lighting and a remote-controlled fireplace create a comfortable gathering space. Upstairs, the spacious primary suite includes a spa-inspired bath with soaking tub, walk-in shower, and oversized walk-in closet. Two additional bedrooms, a full bath, and laundry room with sink complete the level. The top floor creates a true flex living space and functions as an ideal guest suite, home office, media room, or multi-generational living area, complete with a wet bar, projector setup, in-wall speakers, reading nook, and additional storage space. Outside, the private fenced patio with upgraded turf and stone pavers creates outdoor living space without the maintenance of a traditional yard. The sellers also invested in thoughtful upgrades throughout the home, including expanded pantry and storage space, integrated media wiring, garage storage systems, and smart home integrations designed to improve everyday functionality and connected living. Dunwoody Green was designed around walkability and community connection, with Georgetown Park, bocce courts, green space, pavilion, and direct access to the Dunwoody Trailway just steps away. Brook Run Park is approximately 1.5 miles down the trail and offers trails, dog park, playgrounds, disc golf, amphitheater, and more. The City of Dunwoody continues investing in future trail connectivity, walkability improvements, and planned mixed-use gathering spaces nearby. The HOA covers exterior maintenance, including roof, landscaping, and irrigation, creating an easy lifestyle just minutes from shopping, dining, MARTA, Perimeter, and Dunwoody's top-rated schools.
Full Property Details
Full Property Details for 4489 Brindley Ct
General
- Sold For: $720,000
- HOA FEE: $4,200
- Taxes: $10,097 (2025)
- Status: Closed
- Type: Townhouse
- Source: GAMLS_Atlanta
- MLS ID: 10736777
- Added to Site: 86 day(s) ago
Interior
- Rooms/Areas: Bonus Room, Laundry
- Interior Features: Bookcases, High Ceilings
- Fireplace: Yes
- Number of Fireplaces: 1
- Fireplace(s): Gas Log, Living Room, Gas Log, Living Room
- Appliances: Dishwasher, Microwave, Refrigerator
Rooms
Bathrooms
- Total Bathrooms: 4
- Full Bathrooms: 3
- Half Bathrooms: 1
- Upper Floor Baths: 3
- Upper - Full Baths: 3
- Main - 1/2 Baths: 1
Bedrooms
- Total Bedrooms: 4
- Bedrooms Upper: 4
- Bedrooms-Up1: 4
Other Rooms
- Kitchen: Breakfast Area, Kitchen Island, Pantry
- Laundry: Upper Level
Parking
- Parking Features: Attached, Garage, Side/Rear Entrance
Location
- County: DeKalb
- Driving Directions: GPS Friendly
School Information
- Elementary School: Dunwoody
- Middle School: Peachtree
- High School: Dunwoody
Community
- Assoc. Fees Include: Maintenance Exterior, Maintenance Grounds, Pest Control
Heating & Cooling
- Cooling Type: Ceiling Fan(s), Central Air
- Heating Type: Central, Natural Gas
Utilities
- Water/Sewer: Public Sewer
Structural Information
- Architectural Style: Cluster, Craftsman
- Construction Status: Resale
- Basement Desc.: None
- Roof: Composition
- Stories/Levels: Three Or More
- Living Area: 2,972 Sq. Ft.
- Finished Total: 2,972 Sq. Ft.
- Finished Above Grnd: 2,972 Sq. Ft.
- Year Built: 2018
Lot Features
- Lot Size (Acres): 0.03
- Lot Size Range: .03
- Lot Size Source: Public Records
- Lot Description: Corner Lot, Private
Water Features
- Water Front Name: NONE
Financial Considerations
- Association Fee: Yes
- Association Fee: $4,200
- Tax Amount: $10,097
- Tax Year: 2025
Disclosures and Reports
- Section: -
- Block: -
- Lot Number: -
- Block/Lot/Section: -
Listing Courtesy of: Keller Williams Realty Cityside
Sold by Non-Mls Company

Get Pre-Approved Today
Schools
Schools serving 4489 Brindley Ct
School District:Dekalb County School District
| Name | Grades | Distance |
|---|---|---|
Dunwoody Elementary School 1923 Womack Road, Dunwoody, GA 30338 | PK-5 | 1.1 mi |
Peachtree Middle School 4664 North Peachtree Road, Atlanta, GA 30338 | 6-8 | 1.1 mi |
Dunwoody High School 5035 Vermack Road, Dunwoody, GA 30338 | 9-12 | 1.3 mi |
Disclaimer:
School attendance boundaries provided by ATTOM Data Solutions and are for reference only. Contact the school directly to verify enrollment eligibility.
Price & Sales History for 4489 Brindley Ct
Date
Details
Price
Change
Source
7/09/2026
Sold
$720,000
-1.1%
MLS
4/16/2026
Listed
$728,000
—
MLS
Disclaimer: Historical sales information is derived from public records provided by the county offices. Information is not guaranteed and should be independently verified.
4489 Brindley Court, Atlanta, GA 30338 (MLS# 10736777) is a Townhouse property that was sold at $720,000 on July 09, 2026. Want to learn more about 4489 Brindley Court? Do you have questions about finding other Townhouse real estate for sale in Atlanta? You can browse all Atlanta real estate or contact a Coldwell Banker agent to request more information.