This is a carousel with tiles that activate property listing cards. Use the previous and next buttons to navigate.
1/49
$499,900
This is a carousel with tiles that activate property listing cards. Use the previous and next buttons to navigate.
1/49
Property Description
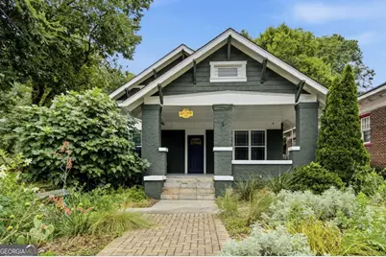
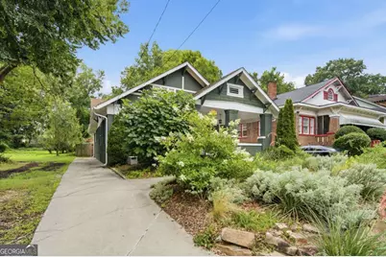
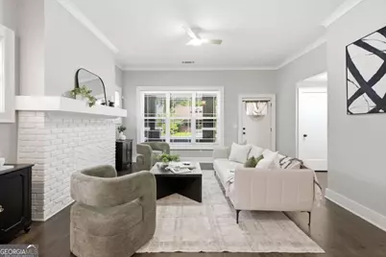
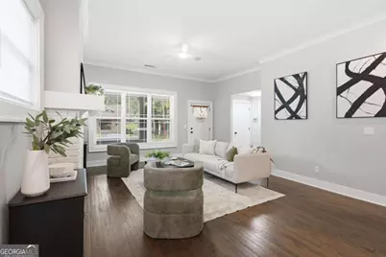
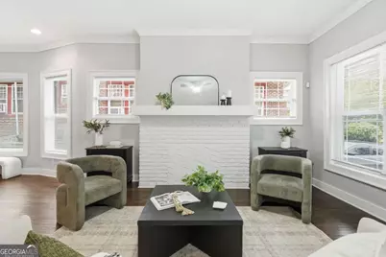
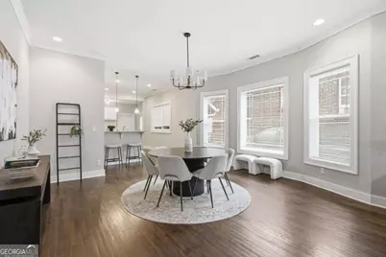
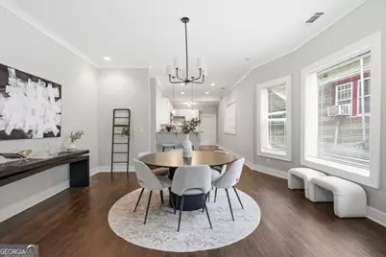
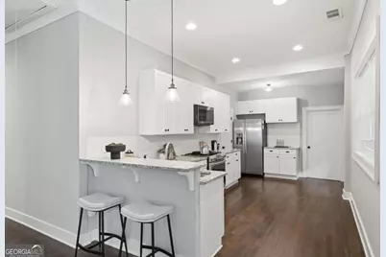
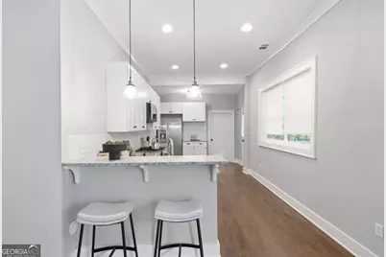
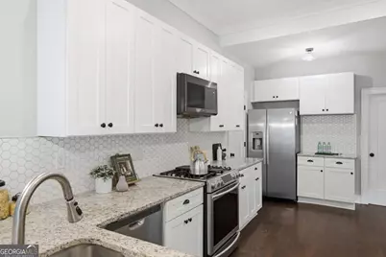
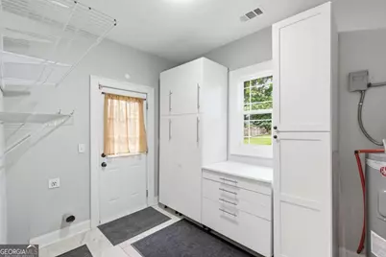
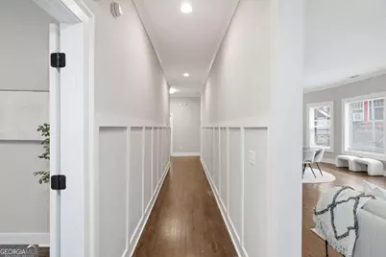
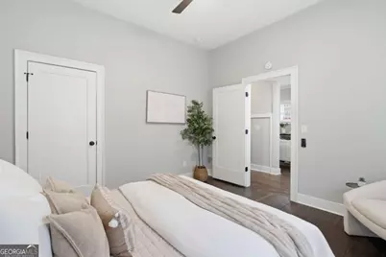
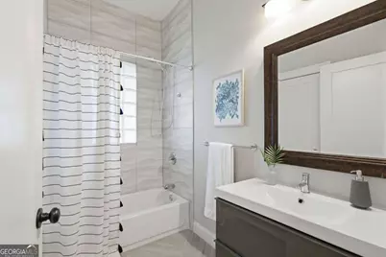
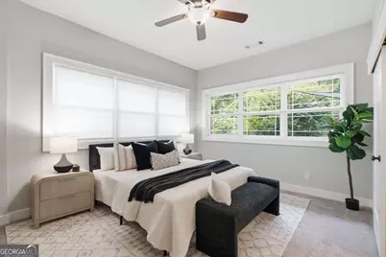
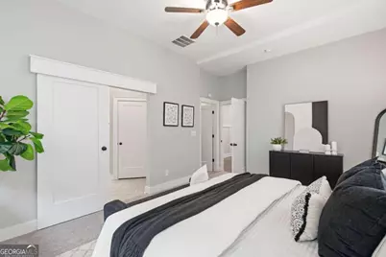
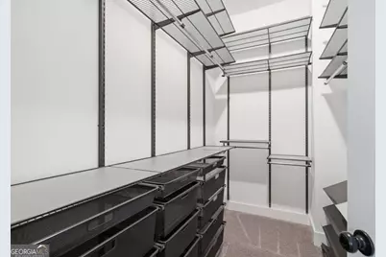
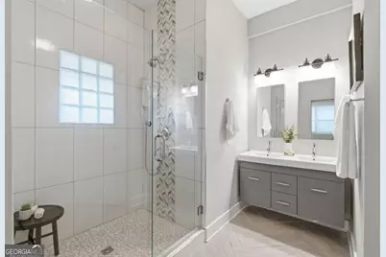
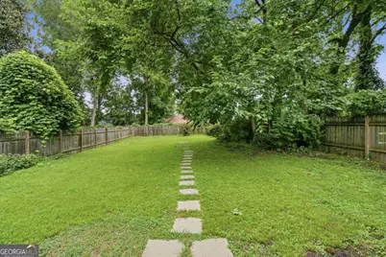
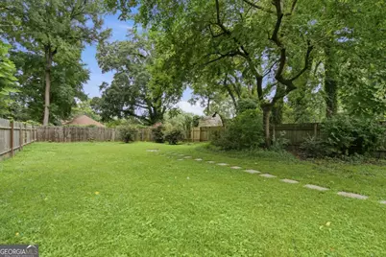
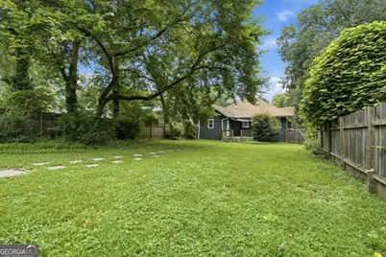
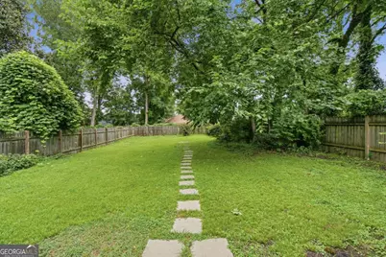
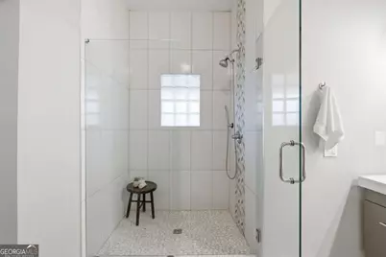
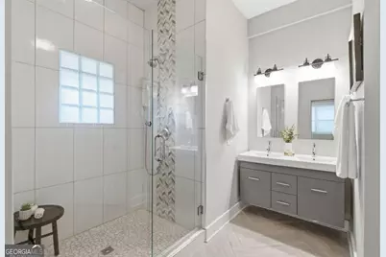
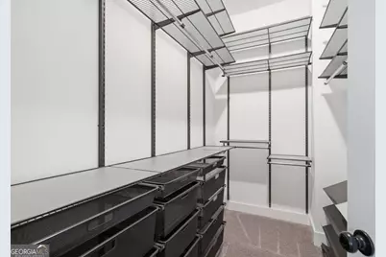
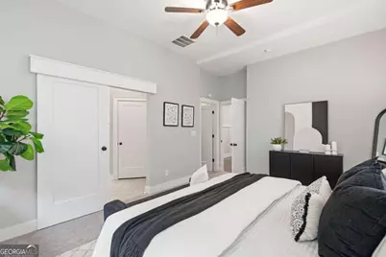
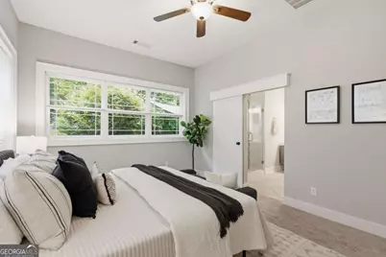
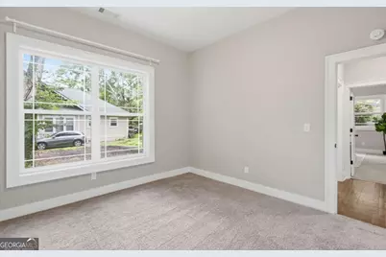
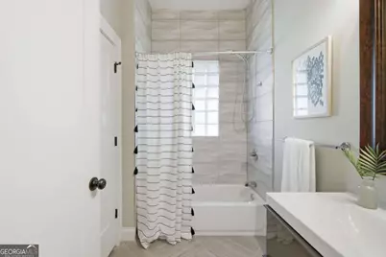
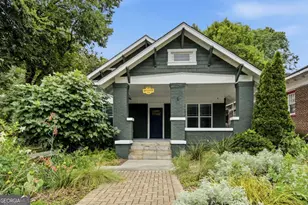
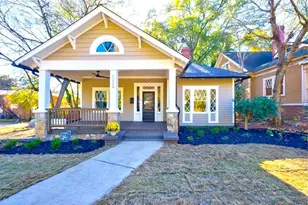
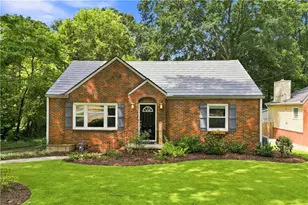
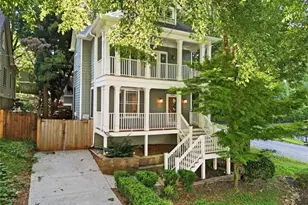
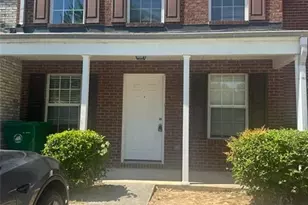
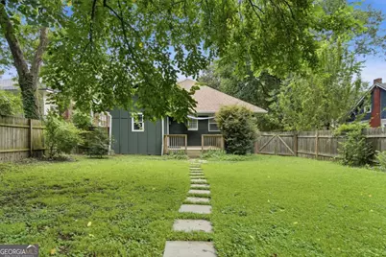
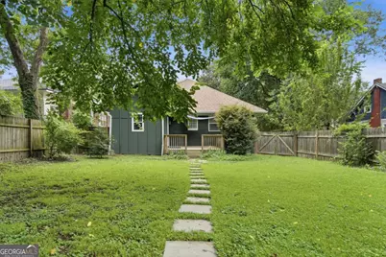
Set in Atlanta's historic Westview neighborhood, this 2,012-square-foot 1930 Craftsman bungalow pairs original exterior character with a thoroughly updated open-plan interior. The sage-green painted brick facade, covered front porch with tapered brick columns and room for outdoor seating, brick paver entry walkway, and curated cottage garden with native plantings, ornamental grasses, and established perennials deliver year-round curb presence. Inside, hardwood floors extend through all main living areas, framed by crown molding and large double-hung windows that bring generous natural light to every room. Off-street driveway parking on a residential street. The living room centers on a white-painted brick fireplace with painted wood mantel and ceiling fan, opening without interruption to a generous dining area with five-arm chandelier and bay-style window arrangement. The kitchen has been fully renovated with white shaker cabinets, black hardware, and floor-to-ceiling upper storage, granite countertops, hexagonal penny-tile backsplash, stainless steel gas range, over-range microwave, refrigerator with water and ice dispenser, dishwasher, and a peninsula breakfast bar with bracket corbels and seating for two - finished with glass pendant lighting and recessed cans. The open sight line runs the full length of the home from kitchen to front porch. The primary suite features oversized windows with views to a green tree canopy, hardwood flooring, ceiling fan, and private access to a walk-in closet outfitted with a full custom wire shelving system, dual hanging rods, and pull-out mesh drawers. The en-suite primary bath includes a frameless glass walk-in shower with large-format vertical tile, mosaic chevron accent strip, and glass block window, plus a double floating vanity with dual sinks and separate fixtures, herringbone porcelain tile floors, and industrial-style vanity lighting. Two additional bedrooms each feature dark hardwood floors, large windows, and standard closets. The second full bath offers a tub/shower combination with floor-to-ceiling wave-texture tile surround, glass block window, herringbone tile floors, and floating trough vanity - original 1930 footprint with fully updated finishes throughout. The rear wood deck with shade sail awning leads to a deep, fully privacy-fenced backyard with a stepping stone path through lush lawn and mature hardwood canopy. The cottage front garden with native ground cover, ornamental grasses, cactus specimens, and perennial plantings provides established curb appeal year-round, with the Westview neighborhood medallion displayed on the facade. The basement is fully encapsulated to drastically reduce moisture intrusion and includes two sump pumps, an industrial-grade dehumidifier, and significant structural engineering work to support the house. The main sewer line was also replaced in 2023. Atlanta BeltLine Westside Trail approx. 0.5 mi; Lee + White district (Monday Night Brewing, Scofflaw Brewing, West End Food Hall) approx. 0.7 mi via BeltLine; West End MARTA Rail Station (Green Line) approx. 0.5 mi; Adair Park approx. 0.4 mi; I-20 at Lee Street approx. 0.9 mi. Coffee shops, grocery, and dining within 1.0 mi. This home is eligible for 100% financing with no PMI - contact for details!
Full Property Details
Full Property Details for 458 W Ontario Ave SW
General
- Price: $499,900
- Taxes: $9,154 (2025)
- Status: Active
- Type: Single Family
- Source: GAMLS_Atlanta
- MLS ID: 10807101
- Updated: 8/19/2026
- Added to Site: 40 day(s) ago
Interior
- Rooms/Areas: Foyer, Laundry
- Interior Features: Double Vanity, Master On Main Level, Pull-Down Attic Stairs, Roommate Plan, Walk-In Closet(s)
- Fireplace: Yes
- Number of Fireplaces: 1
- Fireplace(s): Family Room, Masonry, Family Room, Masonry
- Appliances: Dishwasher, Gas Water Heater, Microwave
Rooms
Bathrooms
- Total Bathrooms: 2
- Full Bathrooms: 2
- Main - Full Baths: 2
Bedrooms
- Total Bedrooms: 3
- Bedrooms Main: 3
Other Rooms
- Kitchen: Breakfast Area, Breakfast Bar, Country Kitchen, Pantry, Solid-Surface Counters, Walk-In Pantry
- Laundry: Other
Exterior
- Exterior Features: Other
Parking
- Parking Features: Kitchen Level, Side/Rear Entrance
Location
- County: Fulton
- Driving Directions: Please use GPS.
School Information
- Elementary School: Tuskegee
- Middle School: Herman J Russell
- High School: Booker T Washington
Community
- Assoc. Fees Include: Other
Heating & Cooling
- Cooling Type: Ceiling Fan(s), Central Air
- Heating Type: Forced Air, Natural Gas
Utilities
- Water/Sewer: Public Sewer
Structural Information
- Architectural Style: Brick 4 Side, Craftsman
- Construction Status: Updated/Remodeled
- Basement Desc.: Crawl Space, Exterior Entry, Unfinished
- Roof: Composition
- Stories/Levels: One
- Living Area: 2,012 Sq. Ft.
- Finished Total: 2,012 Sq. Ft.
- Finished Above Grnd: 2,012 Sq. Ft.
- Year Built: 1930
Lot Features
- Lot Size (Acres): 0.238
- Lot Size Range: .238
- Lot Size Source: Public Records
- Lot Description: Level, Private
Water Features
- Water Front Name: NONE
Financial Considerations
- Tax Amount: $9,154
- Tax Year: 2025
Listing Courtesy of: Keller Williams Realty

Get Pre-Approved Today
Schools
Schools serving 458 W Ontario Ave SW
School District:Atlanta City School District
| Name | Grades | Distance |
|---|---|---|
Tuskegee Airman Global Academy 1625 Westhaven Drive Southwest, Atlanta, GA 30311 | K-5 | 0.7 mi |
Herman J. Russell West End Academy 765 Peeples Street Southwest, Atlanta, GA 30310 | 6-8 | 1.2 mi |
Booker T. Washington High School 45 Whitehouse Drive Southwest, Atlanta, GA 30314 | 9-12 | 1.3 mi |
Disclaimer:
School attendance boundaries provided by ATTOM Data Solutions and are for reference only. Contact the school directly to verify enrollment eligibility.
Price & Sales History for 458 W Ontario Ave SW
Date
Details
Price
Change
Source
7/16/2026
Listed
$499,900
47.03%
MLS
11/06/2017
Sold
$340,000
—
Public Record
Disclaimer: Historical sales information is derived from public records provided by the county offices. Information is not guaranteed and should be independently verified.
Tax History
Tax History for 458 W Ontario Ave SW
Year
Property Taxes
Change
Tax Assessment
Change
2025
$7,131
-14%
$223,760
12%
2023
$8,290
—
$200,240
—
2022
$8,290
99%
$200,240
20%
2021
$4,163
—
$167,080
8%
2021
$4,163
33%
$154,120
8%
2019
$3,139
-38%
$142,760
17%
2018
$5,071
614%
$122,480
645%
2017
$710
—
$16,440
—
2016
$712
-21%
$16,440
-20%
2015
$896
30%
$20,640
—
2014
$689
-23%
$20,560
35%
2012
$896
—
$15,190
—
Disclaimer: Historical tax information is derived from public records provided by the county offices. Information is not guaranteed and should be independently verified.
Estimate the Cost
Estimate the Cost for 458 W Ontario Ave SW
458 W Ontario Avenue SW, Atlanta, GA 30310 (MLS# 10807101) is a Single Family property with 3 bedrooms and 2 full bathrooms. 458 W Ontario Avenue SW is currently listed for $499,900 and was received on July 16, 2026. Want to learn more about 458 W Ontario Avenue SW? Do you have questions about finding other Single Family real estate for sale in Atlanta? You can browse all Atlanta real estate or contact a Coldwell Banker agent to request more information.