This is a carousel with tiles that activate property listing cards. Use the previous and next buttons to navigate.
1/1
$590,000
This is a carousel with tiles that activate property listing cards. Use the previous and next buttons to navigate.
1/1
Property Description
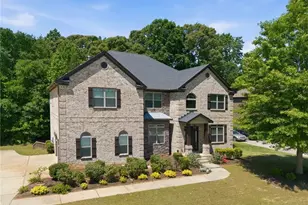
Step into luxury living with this stunning entertainer's dream home, designed with every detail in mind. From the resort-style heated saltwater pool to the outdoor kitchen and private outdoor shower, this backyard oasis was made for unforgettable gatherings and relaxing evenings at home. The screened-in patio creates the perfect space to watch the big game year-round while enjoying the outdoor lifestyle in total comfort. Inside, the home continues to impress with an oversized extended kitchen island that serves as the heart of the home so that you can continue to entertain inside or just have a quiet night at home. The large kitchen is complemented by a spacious walk-in food pantry for storage and organization. The spa-inspired primary suite features a lounge area, a luxurious rain shower, separate garden tub, and expansive custom walk-in closet designed for both style and function. Professionally landscaped grounds with a full irrigation system and elegant nighttime lighting provide incredible curb appeal and ambiance after sunset. Every inch of this home has been thoughtfully designed to combine comfort, sophistication, and the ultimate entertaining experience. This home is situated in a great neighborhood setting with tennis courts, pool and near a lot of restaurants and shopping. Also easy access to to the interstate and airport. Do not hesitate to come see your new home and finally live in comfort.
Full Property Details
Full Property Details for 4846 Ralin Ct SW
General
- Sold For: $590,000
- HOA FEE: $995
- Taxes: $5,311 (2025)
- Status: Closed
- Type: Single Family
- Source: GAMLS_Atlanta
- MLS ID: 10760364
- Added to Site: 64 day(s) ago
Interior
- Rooms/Areas: Exercise Room, Family Room, Laundry
- Interior Features: Double Vanity, Walk-In Closet(s)
- Fireplace: Yes
- Number of Fireplaces: 2
- Fireplace(s): Family Room, Master Bedroom, Family Room, Master Bedroom
- Appliances: Dishwasher, Disposal, Double Oven, Microwave, Washer, Cooktop, Dryer, Ice Maker, Oven/Range (Combo), Refrigerator
Rooms
Bathrooms
- Total Bathrooms: 4
- Full Bathrooms: 4
- Upper Floor Baths: 3
- Upper - Full Baths: 3
- Main - Full Baths: 1
Bedrooms
- Total Bedrooms: 6
- Bedrooms Upper: 5
- Bedrooms-Up1: 5
- Bedrooms Main: 1
Other Rooms
- Kitchen: Kitchen Island, Pantry
- Laundry: Upper Level
Additional Information
- Shared Pool: Yes
- Pool: Yes
- Pool Description: In Ground, Salt Water
Exterior
- Exterior Features: Gas Grill, Lighting
Parking
- Parking Features: Garage, Attached, Garage Door Opener
Location
- County: Fulton
- Driving Directions: Merge onto I-75 S/I-85 S take exit 243 to merge onto GA-166 W toward Langford Pkwy/E Point Pass by Church's Texas Chicken (on the right in 6.6 mi) Continue on Butner Rd. Drive to Ralin Ct SW
School Information
- Elementary School: Wolf Creek
- Middle School: Sandtown
- High School: Westlake
Community
- Assoc. Fees Include: Maintenance Grounds, Tennis
Heating & Cooling
- Cooling Type: Central Air, Ceiling Fan(s)
- Heating Type: Natural Gas, Forced Air, Central
Utilities
- Water/Sewer: Public Sewer
Structural Information
- Architectural Style: Craftsman
- Construction Status: Resale
- Basement Desc.: None
- Roof: Composition
- Stories/Levels: Two
- Living Area: 4,000 Sq. Ft.
- Finished Total: 4,000 Sq. Ft.
- Finished Above Grnd: 3,724 Sq. Ft.
- Finished Below Grnd: 276 Sq. Ft.
- Year Built: 2018
Lot Features
- Lot Size (Acres): 0.26
- Lot Size Range: .26
- Lot Size Source: Public Records
- Lot Description: Private
Financial Considerations
- Association Fee: Yes
- Association Fee: $995
- Tax Amount: $5,311
- Tax Year: 2025
Disclosures and Reports
- Block: 3
- Lot Number: UNITED STA
Listing Courtesy of: Keller Williams Realty Buckhead
Sold by eXp Realty

Get Pre-Approved Today
Schools
Schools serving 4846 Ralin Ct SW
School District:Fulton County School District
| Name | Grades | Distance |
|---|---|---|
Wolf Creek Elementary 4440 Derrick Road Southwest, College Park, GA 30349 | PK-5 | 2.5 mi |
Sandtown Middle School 5400 Campbellton Road Southwest, Atlanta, GA 30331 | 6-8 | 3.2 mi |
Westlake High School 2400 Union Road Southwest, Atlanta, GA 30331 | 9-12 | 2.9 mi |
Disclaimer:
School attendance boundaries provided by ATTOM Data Solutions and are for reference only. Contact the school directly to verify enrollment eligibility.
Price & Sales History for 4846 Ralin Ct SW
Date
Details
Price
Change
Source
7/01/2026
Sold
$590,000
-1.67%
MLS
5/08/2026
Listed
$600,000
—
MLS
Disclaimer: Historical sales information is derived from public records provided by the county offices. Information is not guaranteed and should be independently verified.
4846 Ralin Court SW, Atlanta, GA 30331 (MLS# 10760364) is a Single Family property that was sold at $590,000 on July 01, 2026. Want to learn more about 4846 Ralin Court SW? Do you have questions about finding other Single Family real estate for sale in Atlanta? You can browse all Atlanta real estate or contact a Coldwell Banker agent to request more information.