This is a carousel with tiles that activate property listing cards. Use the previous and next buttons to navigate.
1/1
$455,000
This is a carousel with tiles that activate property listing cards. Use the previous and next buttons to navigate.
1/1
Property Description
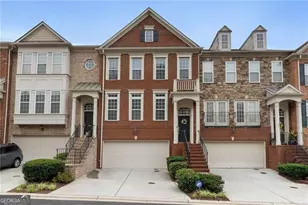
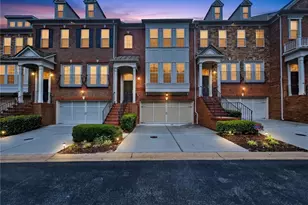
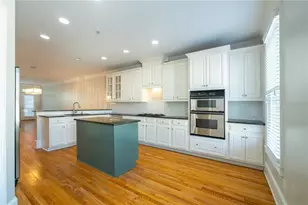
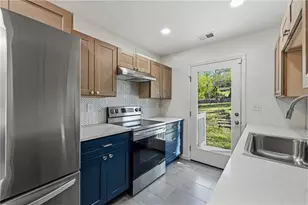
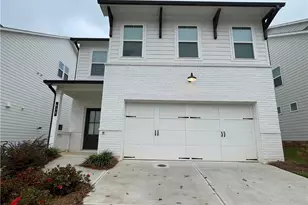
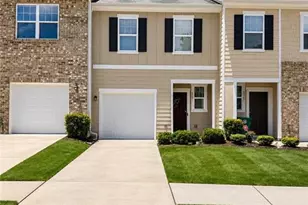
Welcome to this exceptional brick townhome in the highly desirable Westbury at Vinings community, offering the perfect combination of timeless design, quality construction, and an unbeatable Inside-the-Perimeter location. Unlike many newer homes, this residence showcases superior craftsmanship with extensive moldings, rich hardwood flooring throughout, recessed lighting, and a finished terrace level designed for today's lifestyle. A dramatic two-story foyer makes an unforgettable first impression, featuring a graceful curved staircase, elegant wainscoting, and decorative iron balusters. The light-filled, open-concept floor plan seamlessly blends traditional architectural details with modern living spaces. The main level is anchored by a spacious fireside great room that flows effortlessly into the well-appointed kitchen. Designed for both everyday living and entertaining, the kitchen features granite countertops, stainless steel appliances, abundant wood cabinetry, a center island, pantry closet, and casual dining area. A convenient powder room completes the main level. Upstairs, the oversized primary suite offers a relaxing retreat with a trey ceiling, large walk-in closet, dual vanities, soaking garden tub, and separate shower. Two generously sized secondary bedrooms with ample closet space share a full hall bath. The finished terrace level provides valuable additional living space, ideal for a media room, home office, fitness area, or flex space to serve as an additional bedroom. This level also includes a second half bath and a spacious laundry room featuring custom cabinetry and shelving. Outdoor living is equally inviting, with a private wooded backdrop, a deck off the main level, and a lower-level patio offering multiple spaces to relax and unwind. Additional improvements include a newer water heater and garage door. Residents enjoy an active HOA with outstanding amenities including a community swimming pool and fenced dog park. The location is second to none, with easy access to I-285, I-75, Truist Park, Vinings Jubilee, the Silver Comet Trail, shopping, dining, parks, and all that Vinings, Buckhead and Downtown Atlanta have to offer. Combined with low Cobb County taxes, this home delivers exceptional value in one of Metro Atlanta's most convenient and sought-after locations!
Full Property Details
Full Property Details for 4905 Colchester Ct SE #30
General
- Sold For: $455,000
- Taxes: $4,669 (2025)
- Status: Closed
- Type: Townhouse
- Source: GAMLS_Atlanta
- MLS ID: 10779423
- Added to Site: 39 day(s) ago
Interior
- Rooms/Areas: Family Room, Foyer
- Interior Features: Pull-Down Attic Stairs, Roommate Plan, Separate Shower, Soaking Tub, Walk-In Closet(s)
- Fireplace: Yes
- Number of Fireplaces: 1
- Fireplace(s): Factory Built, Factory-Built
- Appliances: Dishwasher, Disposal, Microwave
Rooms
Bathrooms
- Total Bathrooms: 4
- Full Bathrooms: 2
- Half Bathrooms: 2
- Upper Floor Baths: 2
- Upper - Full Baths: 2
- Main - 1/2 Baths: 1
- Lower - 1/2 Baths: 1
Bedrooms
- Total Bedrooms: 4
- Bedrooms Upper: 3
- Bedrooms Lower: 1
- Bedrooms-Up1: 3
- Bedrooms-Dn1: 1
Other Rooms
- Kitchen: Breakfast Bar, Country Kitchen, Kitchen Island, Pantry
- Laundry: Other
Additional Information
- Shared Pool: Yes
Parking
- Parking Features: Garage
Location
- County: Cobb
- Driving Directions: GPS friendly
School Information
- Elementary School: Nickajack
- Middle School: Campbell
- High School: Campbell
Community
- Assoc. Fees Include: Swimming
Heating & Cooling
- Cooling Type: Ceiling Fan(s), Central Air, Zoned
- Heating Type: Central, Forced Air, Zoned
Utilities
- Water/Sewer: Public Sewer
Structural Information
- Architectural Style: Traditional
- Construction Status: Resale
- Basement Desc.: Finished Bath, Bath/Stubbed, Concrete, Exterior Entry, Finished, Interior Entry
- Roof: Composition
- Stories/Levels: Three Or More
- Living Area: 2,256 Sq. Ft.
- Finished Total: 2,256 Sq. Ft.
- Finished Above Grnd: 2,256 Sq. Ft.
- Year Built: 2007
Lot Features
- Lot Size (Acres): 0.02
- Lot Size Range: .02
- Lot Size Source: Public Records
- Lot Description: Level, Private
Water Features
- Water Front Name: None
Financial Considerations
- Association Fee: Yes
- Tax Amount: $4,669
- Tax Year: 2025
Listing Courtesy of: Ansley RE|Christie's Int'l RE
Sold by Boardwalk Realty Associates

Get Pre-Approved Today
Schools
Schools serving 4905 Colchester Ct SE #30
School District:Cobb County School District
| Name | Grades | Distance |
|---|---|---|
Nickajack Elementary School 4555 Mavell Road, Smyrna, GA 30082 | K-5 | 2.1 mi |
Campbell Middle School 3295 Atlanta Road Southeast, Smyrna, GA 30080 | 6-8 | 3 mi |
Campbell High School 925 Powder Springs Street, Smyrna, GA 30080 | 9-12 | 4.5 mi |
Disclaimer:
School attendance boundaries provided by ATTOM Data Solutions and are for reference only. Contact the school directly to verify enrollment eligibility.
Price & Sales History for 4905 Colchester Ct SE #30
Date
Details
Price
Change
Source
7/10/2026
Sold
$455,000
-1.09%
MLS
6/04/2026
Listed
$460,000
—
MLS
Disclaimer: Historical sales information is derived from public records provided by the county offices. Information is not guaranteed and should be independently verified.
4905 Colchester Court SE #30, Atlanta, GA 30339 (MLS# 10779423) is a Townhouse property that was sold at $455,000 on July 10, 2026. Want to learn more about 4905 Colchester Court SE #30? Do you have questions about finding other Townhouse real estate for sale in Atlanta? You can browse all Atlanta real estate or contact a Coldwell Banker agent to request more information.