This is a carousel with tiles that activate property listing cards. Use the previous and next buttons to navigate.
1/1
$2,775,000
This is a carousel with tiles that activate property listing cards. Use the previous and next buttons to navigate.
1/1
Property Description
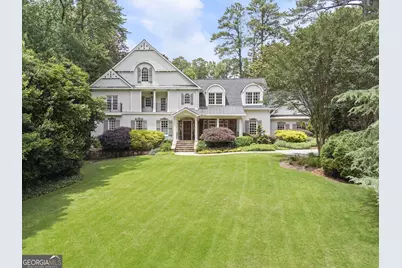
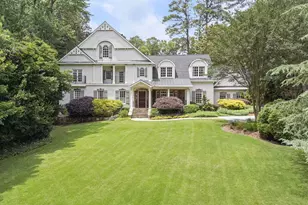
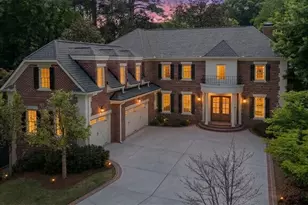
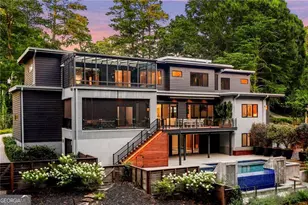
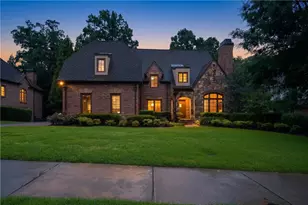
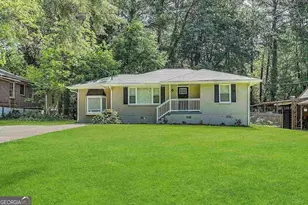
Timeless elegance meets modern comfort for this custom designed home by Chip Murrah Architect. Nestled in a picturesque setting on private, quiet street in ITP Sandy Springs, you cannot beat this location and the lot. With its effortless blend of sophistication and warmth, the soaring ceilings, architectural details, and impressive gathering spaces, this home is ideal for hosting family and friends. Beautiful foyer with office and formal living or dining as you enter. A chef-inspired kitchen with mudroom opens up to a cozy fireside den with french doors open to a saltwater pool with waterfall feature which make the views from inside inviting and great for entertaining. Three spacious bedrooms on the main floor with the primary suite and two additional secondary bedrooms upstairs all with walk in closets.The primary has a juliet balcony overlooking pool with outdoor kitchen, pool bath and wood burning outdoor fireplace. Truly the ideal backyard with tons of flat greenspace and carriage house with bedroom, bath, den and kitchenette. Carriage house has 3 car garage and an additional 2 car garage is attached to main house. Roof is newer and home has whole house generator. Gated for privacy, beautiful curb appeal, and lush landscaping, make this home special - don't miss it!
Full Property Details
Full Property Details for 5290 London Dr
General
- Sold For: $2,775,000
- Taxes: $25,084 (2025)
- Status: Closed
- Type: Single Family
- Source: GAMLS_Atlanta
- MLS ID: 10774425
- Added to Site: 70 day(s) ago
Interior
- Rooms/Areas: Den, Family Room, Foyer, Office
- Interior Features: Beamed Ceilings, Bookcases, Double Vanity, High Ceilings, In-Law Floorplan, Separate Shower, Vaulted Ceiling(s), Walk-In Closet(s)
- Fireplace: Yes
- Number of Fireplaces: 2
- Fireplace(s): Family Room, Gas Log, Masonry, Family Room, Gas Log, Masonry
- Appliances: Dishwasher, Refrigerator
Rooms
Bathrooms
- Total Bathrooms: 8
- Full Bathrooms: 6
- Half Bathrooms: 2
- Upper Floor Baths: 3
- Upper - Full Baths: 3
- Main - Full Baths: 2
- Main - 1/2 Baths: 2
- Lower - Full Baths: 1
Bedrooms
- Total Bedrooms: 7
- Bedrooms Upper: 4
- Bedrooms-Up1: 4
- Bedrooms Main: 3
Other Rooms
- Kitchen: Breakfast Area, Kitchen Island, Solid-Surface Counters, Walk-In Pantry
- Laundry: In Mud Room
Additional Information
- Pool: Yes
- Pool Description: Heated, In Ground, Salt Water
Parking
- Parking Features: Attached, Detached, Garage, Side/Rear Entrance
Location
- County: Fulton
- Driving Directions: GPS
School Information
- Elementary School: Heards Ferry
- Middle School: Ridgeview
- High School: Riverwood
Community
- Assoc. Fees Include: None
Heating & Cooling
- Cooling Type: Ceiling Fan(s), Central Air
- Heating Type: Central
Utilities
- Water/Sewer: Public Sewer
Structural Information
- Architectural Style: Traditional
- Construction Status: Resale
- Basement Desc.: Finished
- Roof: Composition
- Stories/Levels: Two
- Year Built: 2004
Lot Features
- Lot Size (Acres): 1.301
- Lot Size Range: 1.301
- Lot Size Source: Public Records
- Lot Description: Level, Private
Water Features
- Water Front Name: None
Financial Considerations
- Tax Amount: $25,084
- Tax Year: 2025
Listing Courtesy of: Ansley RE | Christie's Int'l RE
Sold by Non-Mls Company

Get Pre-Approved Today
Schools
Schools serving 5290 London Dr
School District:Fulton County School District
| Name | Grades | Distance |
|---|---|---|
Heards Ferry Elementary School 6151 Powers Ferry Rd, Atlanta, GA 30339 | PK-5 | 1.4 mi |
Ridgeview Charter School 5340 S Trimble Rd, Atlanta, GA 30342 | 6-8 | 2.7 mi |
Riverwood International Charter School 5900 Raider Dr, Atlanta, GA 30328 | 9-12 | 1.4 mi |
Disclaimer:
School attendance boundaries provided by ATTOM Data Solutions and are for reference only. Contact the school directly to verify enrollment eligibility.
Price & Sales History for 5290 London Dr
Date
Details
Price
Change
Source
7/14/2026
Sold
$2,775,000
-2.63%
MLS
5/29/2026
Listed
$2,850,000
—
MLS
Disclaimer: Historical sales information is derived from public records provided by the county offices. Information is not guaranteed and should be independently verified.
5290 London Drive, Atlanta, GA 30327 (MLS# 10774425) is a Single Family property that was sold at $2,775,000 on July 14, 2026. Want to learn more about 5290 London Drive? Do you have questions about finding other Single Family real estate for sale in Atlanta? You can browse all Atlanta real estate or contact a Coldwell Banker agent to request more information.