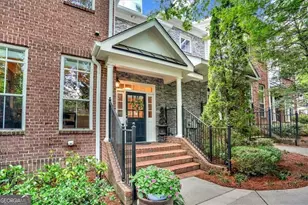
Full Property Details for 5464 Glenridge View NE
General
- Sold For: $535,000
- Taxes: $5,436 (2025)
- Status: Closed
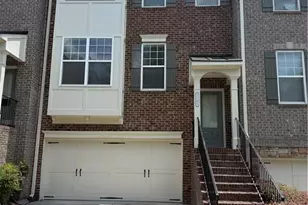
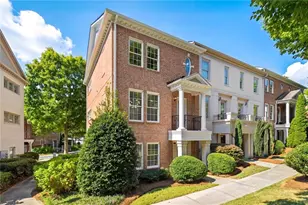
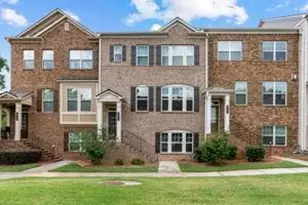
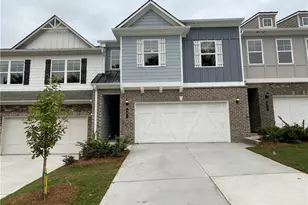
- Type: Townhouse
- Source: GAMLS_Atlanta
- MLS ID: 10801918
- Added to Site: 93 day(s) ago
Interior
- Rooms/Areas: Den, Laundry, Media Room, Office, Bonus Room, Exercise Room, Library
- Interior Features: Double Vanity, Vaulted Ceiling(s), Walk-In Closet(s), Wet Bar
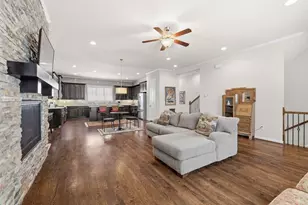
- Fireplace: Yes
- Number of Fireplaces: 1
- Fireplace(s): Gas Log, Gas Log
- Appliances: Dishwasher, Disposal, Microwave, Refrigerator, Washer
Rooms
- Total Bathrooms: 4
- Full Bathrooms: 3
- Half Bathrooms: 1
- Upper Floor Baths: 2
- Upper - Full Baths: 2
- Main - 1/2 Baths: 1
- Lower - Full Baths: 1
- Total Bedrooms: 3
- Bedrooms Upper: 2
- Bedrooms Lower: 1
- Bedrooms-Up1: 2
- Bedrooms-Dn1: 1
- Kitchen: Breakfast Bar, Kitchen Island
- Laundry: Other
Additional Information
- Shared Pool: Yes
- Pool: Yes
- Pool Description: In Ground
Exterior
- Exterior Features: Gas Grill, Lighting, Balcony
Parking
Location
- County: Fulton
- Driving Directions: GPS Friendly - Gate: Enter through the Johnson Ferry Road gate. Parking: Immediately after entering, turn right. There are six guest parking spaces on the left. Finding the Home: Walk between the two buildings toward Johnson Ferry Road. Turn right. The front doors face Johnson Ferry Road. The home is the third front door down.
School Information
- Elementary School: High Point
- Middle School: Ridgeview
- High School: Riverwood
Community
- Gated community: Yes
- Assoc. Fees Include: Insurance, Maintenance Grounds, Pest Control, Reserve Fund, Security, Maintenance Exterior, Swimming
Heating & Cooling
- Cooling Type: Central Air
- Heating Type: Forced Air
Utilities
- Water/Sewer: Public Sewer
Structural Information
- Architectural Style: Traditional
- Construction Status: Resale
- Basement Desc.: Finished, Exterior Entry, Interior Entry
- Roof: Composition
- Stories/Levels: Three Or More
- Living Area: 2,220 Sq. Ft.
- Finished Total: 2,220 Sq. Ft.
- Finished Above Grnd: 1,824 Sq. Ft.
- Finished Below Grnd: 396 Sq. Ft.
- Year Built: 2005
Lot Features
- Lot Size (Acres): 0.023
- Lot Size Range: .023
- Lot Size Source: Public Records
- Lot Description: Other
Financial Considerations
- Association Fee: Yes
- Tax Amount: $5,436
- Tax Year: 2025
Disclosures and Reports
- Block: 2
- Lot Number: UNITED STA
Listing Courtesy of: The Agency - Atlanta Metro
Sold by The Rezerve








![[Address not provided], Decatur, GA 30035 - Photo 1](https://m1.cbhomes.com/p/399/7806928/662287713bb0422/s23cc.webp)