This is a carousel with tiles that activate property listing cards. Use the previous and next buttons to navigate.
1/1
$360,000
This is a carousel with tiles that activate property listing cards. Use the previous and next buttons to navigate.
1/1
Property Description
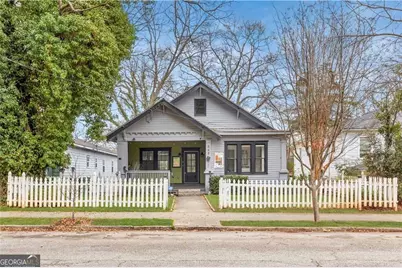
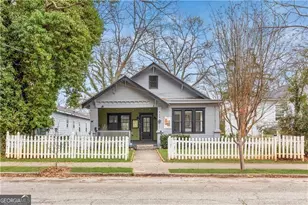
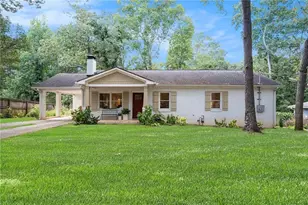
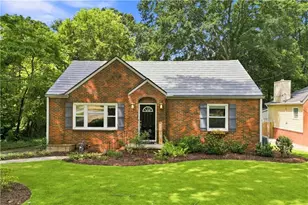
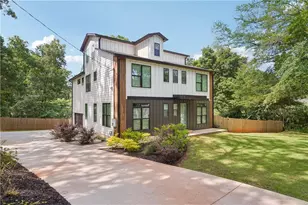
At first glance it presents like a classic West End bungalow. Inside and the story changes. 10 foot ceilings, extended living spaces and the rare addition of a fully finished basement create a layout that offers far more flexibility than many homes in this part of Southwest Atlanta. Step inside and the first thing you notice is the height and the light. High ceilings 10 windows immediately change the feel of the home, giving the main level a sense of openness and tons of natural light. From here the home moves effortlessly into the kitchen and dining area, creating a flow that anchors daily life and entertaining alike. The kitchen was designed with both function and presence in mind. A large island, that comfortably fits 5 stools, sits at the center of the space and easily accommodates casual seating, meal prep, or gathering with friends while dinner is underway. White cabinetry, stainless appliances, quartz countertops, and a bold contrasting island provide a clean, modern backdrop without losing the character of the home. Just beyond the kitchen, the dining area, currently staged with a table that fits 8 but that can easily accommodate 10-12 people, feels intentional and well placed. Large windows frame the back of the home while a door leads directly to the rear deck, creating a natural extension for outdoor dining or weekend gatherings. The positioning of these spaces allows the kitchen, dining, and living areas to stay connected while still maintaining their own purpose. The primary suite is located on the main level and benefits from the same elevated ceiling height that carries throughout the home but yet still feels calm and comfortable. The primary bathroom features a double vanity, marble surfaces, and a glass enclosed shower finished with classic tilework and separate tub. An extra large walk in closet connects directly to the suite and adds practical storage where it matters most. Another bedroom and full bath on the main level provide flexibility for guests, additional workspace, or a secondary bedroom depending on lifestyle needs. What truly separates this property from many homes in Southwest Atlanta is the fully finished basement. Instead of unfinished storage space, this level expands the usable square footage significantly. Downstairs you will find a large secondary living area along with three additional bedrooms and two bathrooms. Whether used for extended guests, work from home setups, creative space, or multigenerational living, the basement gives the home a level of adaptability that buyers are actively searching for. Outside, the home maintains the charm that makes Historic West End so recognizable. The classic front porch and fenced front yard create a welcoming presence from the street while still offering privacy from the sidewalk. The location adds another layer of appeal. From here you are moments from the Atlanta BeltLine and the rapidly expanding Lee and White district, now one of Southwest Atlanta's largest destinations for breweries, restaurants, retail, and a growing food hall scene. Major investments continue to move the neighborhood forward including the revitalization plans for West End Mall, Murphy Crossing along the BeltLine corridor, Atrium Health's purchase and redevelopment of the MET campus, and the recently announced redevelopment of a warehouse at Oakland City Exchange that will introduce new retail and commercial space to the area. For buyers looking in Historic West End, the combination of ceiling height, layout, finished basement space, and proximity to the BeltLine creates a rare opportunity to own a home that not only lives well today but sits directly in the path of continued neighborhood growth.
Full Property Details
Full Property Details for 548 Holderness St SW
General
- Sold For: $360,000
- Taxes: $4,671 (2024)
- Status: Closed
- Type: Single Family
- Source: GAMLS_Atlanta
- MLS ID: 10706239
- Added to Site: 182 day(s) ago
Interior
- Rooms/Areas: Other
- Interior Features: Master On Main Level, Rear Stairs
- Appliances: Dishwasher, Microwave, Refrigerator
Rooms
Bathrooms
- Total Bathrooms: 3
- Full Bathrooms: 3
- Main - Full Baths: 2
- Lower - Full Baths: 1
Bedrooms
- Total Bedrooms: 5
- Bedrooms Lower: 3
- Bedrooms Main: 2
- Bedrooms-Dn1: 3
Other Rooms
- Kitchen: Kitchen Island
- Laundry: In Basement
Parking
- Parking Features: Off-Street
Location
- County: Fulton
- Driving Directions: GPS
School Information
- Elementary School: Jones
- Middle School: Herman J Russell
- High School: Booker T Washington
Community
- Assoc. Fees Include: None
Heating & Cooling
- Cooling Type: Ceiling Fan(s), Central Air
- Heating Type: Central
Utilities
- Water/Sewer: Public Sewer
Structural Information
- Architectural Style: Bungalow/Cottage, Craftsman
- Construction Status: Resale
- Basement: Yes
- Basement Desc.: Finished Bath, Exterior Entry, Finished, Full, Interior Entry
- Roof: Other
- Stories/Levels: One
- Living Area: 2,530 Sq. Ft.
- Finished Total: 2,530 Sq. Ft.
- Finished Above Grnd: 1,580 Sq. Ft.
- Finished Below Grnd: 950 Sq. Ft.
- Year Built: 1915
Lot Features
- Lot Size (Acres): 0.172
- Lot Size Range: .172
- Lot Size Source: Public Records
- Lot Description: City Lot
Water Features
- Water Front Name: NONE
Financial Considerations
- Tax Amount: $4,671
- Tax Year: 2024
Listing Courtesy of: Engel & V?lkers Atlanta
Sold by Non-Mls Company

Get Pre-Approved Today
Schools
Schools serving 548 Holderness St SW
School District:Atlanta City School District
| Name | Grades | Distance |
|---|---|---|
M. A. Jones Elementary School 1040 Fair Street Southwest, Atlanta, GA 30314 | K-5 | 0.7 mi |
Herman J. Russell West End Academy 765 Peeples Street Southwest, Atlanta, GA 30310 | 6-8 | 0.5 mi |
Booker T. Washington High School 45 Whitehouse Drive Southwest, Atlanta, GA 30314 | 9-12 | 1 mi |
Disclaimer:
School attendance boundaries provided by ATTOM Data Solutions and are for reference only. Contact the school directly to verify enrollment eligibility.
Price & Sales History for 548 Holderness St SW
Date
Details
Price
Change
Source
9/02/2026
Sold
$360,000
-9.98%
MLS
7/23/2026
Price Reduced
$399,900
-1.23%
MLS
7/09/2026
Price Reduced
$404,900
-2.41%
MLS
6/30/2026
Price Reduced
$414,900
-2.35%
MLS
6/22/2026
Price Reduced
$424,900
-5.58%
MLS
5/15/2026
Price Reduced
$450,000
-5.26%
MLS
4/27/2026
Price Reduced
$475,000
-4.04%
MLS
4/10/2026
Price Reduced
$495,000
-5.71%
MLS
3/07/2026
Listed
$525,000
—
MLS
Disclaimer: Historical sales information is derived from public records provided by the county offices. Information is not guaranteed and should be independently verified.
548 Holderness Street SW, Atlanta, GA 30310 (MLS# 10706239) is a Single Family property that was sold at $360,000 on September 02, 2026. Want to learn more about 548 Holderness Street SW? Do you have questions about finding other Single Family real estate for sale in Atlanta? You can browse all Atlanta real estate or contact a Coldwell Banker agent to request more information.