No photo available
$675,000 Coming Soon
Property Description
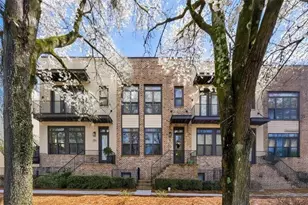
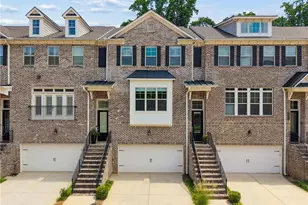
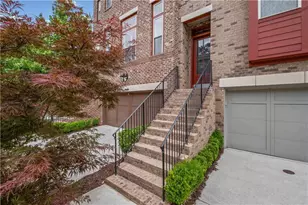
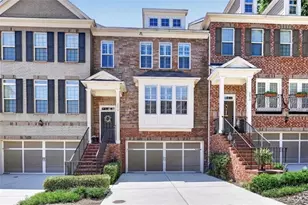
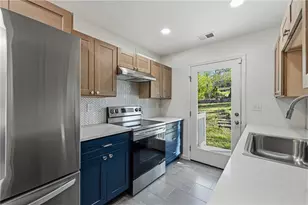
Professional photos coming soon! Welcome home to this beautifully designed farmhouse-inspired residence offering modern style, thoughtful finishes, and an open-concept floor plan that's ideal for both everyday living and entertaining. The spacious main living area is anchored by a stunning stone fireplace and enhanced by custom trim details, creating a warm and inviting atmosphere. The chef's kitchen is the heart of the home, featuring stainless steel appliances, a striking chimney-style vent hood, quartz countertops, a massive waterfall-edge island with built-in microwave, stained and painted cabinetry, soft-close doors and drawers, a hidden pull-out trash cabinet, abundant storage, and designer lighting throughout. The private owner's suite offers a relaxing retreat with elegant dual tray ceilings, two walk-in closets, and a beautifully appointed spa-inspired bath complete with floor-to-ceiling 12x24 tile, a frameless glass shower, dual vanities, and a separate linen closet. Additional highlights include a welcoming entry foyer, spacious laundry room, and quality finishes throughout. Enjoy low HOA dues and an unbeatable location in the heart of Sandy Springs, just minutes from shopping, dining, parks, and major commuter routes. This move-in-ready home combines timeless design with modern convenience in one of the area's most desirable locations. Seller offering $6,000 lender credit with acceptable offer via preferred lender Thomas Cady.
Full Property Details
Full Property Details for 5866 Westin Rd
General
- Price: $675,000
- HOA FEE: $3,720
- Taxes: $5,093 (2025)
- Status: Coming Soon
- Type: Townhouse
- Source: GAMLS_Atlanta
- MLS ID: 10797428
- Updated: 7/8/2026
- Added to Site: 10 day(s) ago
- Expected Market Date: 7/16/2026
Interior
- Rooms/Areas: Family Room, Foyer
- Interior Features: Double Vanity, High Ceilings, Pull-Down Attic Stairs, Roommate Plan, Tray Ceiling(s), Walk-In Closet(s)
- Fireplace: Yes
- Number of Fireplaces: 1
- Fireplace(s): Gas Log, Gas Starter, Living Room, Gas Log, Gas Starter, Living Room
- Appliances: Dishwasher, Oven/Range (Combo)
Rooms
Bathrooms
- Total Bathrooms: 4
- Full Bathrooms: 3
- Half Bathrooms: 1
- Upper Floor Baths: 2
- Upper - Full Baths: 2
- Main - 1/2 Baths: 1
- Lower - Full Baths: 1
Bedrooms
- Total Bedrooms: 3
- Bedrooms Upper: 2
- Bedrooms Lower: 1
- Bedrooms-Up1: 2
- Bedrooms-Dn1: 1
Other Rooms
- Kitchen: Breakfast Bar, Solid-Surface Counters
- Laundry: Upper Level
Parking
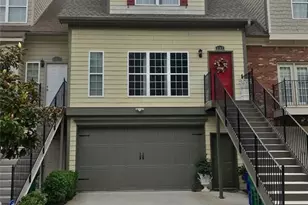
- Parking Features: Attached, Garage, Garage Door Opener
Location
- County: Fulton
- Driving Directions: GPS Friendly
School Information
- Elementary School: Lake Forest
- Middle School: Ridgeview
- High School: Riverwood
Community
- Assoc. Fees Include: Other
Heating & Cooling
- Cooling Type: Central Air, Heat Pump, Zoned
- Heating Type: Central
Utilities
- Water/Sewer: Public Sewer
Structural Information
- Architectural Style: Brick Front, Traditional
- Construction Status: Resale
- Basement Desc.: Finished Bath, Daylight, Finished
- Roof: Composition
- Stories/Levels: Three Or More
- Living Area: 2,285 Sq. Ft.
- Finished Total: 2,285 Sq. Ft.
- Finished Above Grnd: 2,285 Sq. Ft.
- Year Built: 2021
Lot Features
- Property View: City
- Lot Size (Acres): 0.022
- Lot Size Range: .022
- Lot Size Source: Public Records
- Lot Description: Private
Water Features
- Water Front Name: NONE
Financial Considerations
- Association Fee: Yes
- Association Fee: $3,720
- Tax Amount: $5,093
- Tax Year: 2025
Listing Courtesy of: Keller Williams Realty North Atlanta

Get Pre-Approved Today
Schools
Schools serving 5866 Westin Rd
School District:Fulton County School District
| Name | Grades | Distance |
|---|---|---|
Lake Forest Elementary School 5920 Sandy Springs Cir, Atlanta, GA 30328 | PK-5 | 0.5 mi |
Ridgeview Charter School 5340 S Trimble Rd, Atlanta, GA 30342 | 6-8 | 1.5 mi |
Riverwood International Charter School 5900 Raider Dr, Atlanta, GA 30328 | 9-12 | 2.3 mi |
Disclaimer:
School attendance boundaries provided by ATTOM Data Solutions and are for reference only. Contact the school directly to verify enrollment eligibility.
Price & Sales History for 5866 Westin Rd
Date
Details
Price
Change
Source
7/01/2026
Listed
$675,000
22.98%
MLS
11/29/2021
Sold
$548,890
—
Public Record
Disclaimer: Historical sales information is derived from public records provided by the county offices. Information is not guaranteed and should be independently verified.
Tax History
Tax History for 5866 Westin Rd
Year
Property Taxes
Change
Tax Assessment
Change
2025
$5,093
-22%
$234,720
2%
2023
$6,511
11%
$230,680
11%
2022
$5,878
14%
$208,240
29%
2021
$5,160
—
$161,960
—
Disclaimer: Historical tax information is derived from public records provided by the county offices. Information is not guaranteed and should be independently verified.
Estimate the Cost
Estimate the Cost for 5866 Westin Rd
5866 Westin Road, Atlanta, GA 30328 (MLS# 10797428) is a Townhouse property with 3 bedrooms, 3 full bathrooms and 1 partial bathroom. 5866 Westin Road is currently listed for $675,000 and was received on July 01, 2026. Want to learn more about 5866 Westin Road? Do you have questions about finding other Townhouse real estate for sale in Atlanta? You can browse all Atlanta real estate or contact a Coldwell Banker agent to request more information.