This is a carousel with tiles that activate property listing cards. Use the previous and next buttons to navigate.
1/1
$1,299,000
This is a carousel with tiles that activate property listing cards. Use the previous and next buttons to navigate.
1/1
Property Description
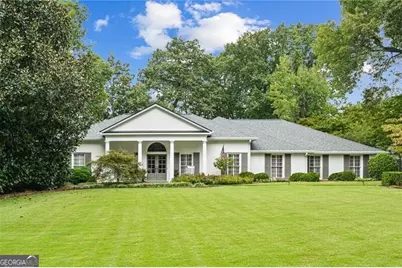
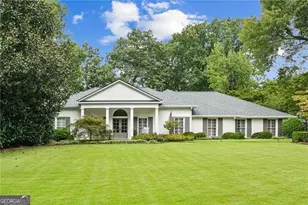
Looking for that true gem of a house... do not miss out on this incredible offering in sought-after River Shore Estates. This home has been extensively renovated and offers NINE foot ceiling height throughout most of the main level plus tray ceilings in the dining room and primary owner's suite. In addition to the ceiling height being raised, their are beautiful custom moldings in many areas. The curb appeal is truly a 10+ with arguably one of the nicest settings/lots in the community. The professional landscaping sets the stage as you enter through the beautiful double French front doors. The welcoming foyer with high ceiling features a Travertine limestone floor. The oversized formal living room offers all the space one needs for entertaining. As you will quickly notice, natural daylight is abundant throughout this home. Adjacent to the oversized living room is a spacious dining room featuring a tray ceiling. The gourmet white kitchen is a chef's dream come true with an abundance of countertop prep space area and top of the line appliances including both Kitchenaid brand and an extra large Sub-Zero refrigerator. The gourmet kitchen features a bayed breakfast area overlooking the completely private back yard and PebbleTec pool. The pool interior was renovated over the past several years and the PebbleTec was installed. Adjacent to the gourmet kitchen is a huge laundry room which features an enormous amount of custom cabinetry, sink and custom built area for a second refrigerator/freezer. The rear entry garage enters right by the laundry area which also offers the ability to easily serve as a mudroom area. Adjoining the kitchen is the spacious family room with custom-stone fireplace with built-ins on either side of fireplace. The beautiful pool is viewed from the entire backside of the home. Natural daylight is abundant in the family room. The primary suite features a tray ceiling and enlarged spa style bath featuring a separate shower and tub. Another SPECIAL FEATURE of this fine home is that this is one of the very few floor plans in the community that has the extra large FOURTH BEDROOM on the main level on the opposite end of the home from the other secondary bedrooms which allows for an incredibly easy in-law suite as this bedroom features its own private full bath. This room being so spacious would also make a great home office or second informal sitting area - truly a very flexible space. The terrace level finishes out this impeccably maintained home with a room for every need. There is a fifth true bedroom with full bath, recreation area which currently is being used as a billiard/pool table room, another family room area with fireplace, a true kid's recreation room with chalk wall, a 'gift wrapping/arts and crafts room" and an enormous amount of unfinished storage space. NOTE: the square footage shown is for the main level only and does NOT include the full finished terrace level! This is one of those truly rare offerings where you can move right in and start enjoying.
Full Property Details
Full Property Details for 5915 Riverwood Dr
General
- Sold For: $1,299,000
- Taxes: $7,183 (2024)
- Status: Closed
- Type: Single Family
- Source: GAMLS_Atlanta
- MLS ID: 10449988
- Added to Site: 481 day(s) ago
Interior
- Rooms/Areas: Family Room, Foyer, Game Room
- Interior Features: Bookcases, Master On Main Level, Separate Shower, Tray Ceiling(s), Walk-In Closet(s)
- Fireplace: Yes
- Number of Fireplaces: 2
- Fireplace(s): Basement, Factory Built, Gas Log, Gas Starter, Basement, Factory-Built, Gas Log, Gas Starter
- Appliances: Dishwasher, Disposal, Double Oven, Gas Water Heater
Rooms
Bathrooms
- Total Bathrooms: 5
- Full Bathrooms: 4
- Half Bathrooms: 1
- Main - Full Baths: 3
- Main - 1/2 Baths: 1
- Lower - Full Baths: 1
Bedrooms
- Total Bedrooms: 5
- Bedrooms Lower: 1
- Bedrooms Main: 4
- Bedrooms-Dn1: 1
Other Rooms
- Kitchen: Breakfast Area, Breakfast Bar, Pantry
- Laundry: Other
Additional Information
- Pool: Yes
- Pool Description: In Ground
Exterior
- Exterior Features: Garden, Sprinkler System
Parking
- Parking Features: Attached, Garage, Kitchen Level
Location
- County: Fulton
- Driving Directions: River Shore Estates is located just outside the perimeter off Riverside Drive just north of the intersection of Riverside Drive and Heards Ferry Road.
School Information
- Elementary School: Heards Ferry
- Middle School: Ridgeview
- High School: Riverwood
Community
- Assoc. Fees Include: None
Heating & Cooling
- Cooling Type: Ceiling Fan(s), Central Air, Electric, Zoned
- Heating Type: Forced Air, Natural Gas, Zoned
Utilities
- Water/Sewer: Public Sewer
Structural Information
- Architectural Style: Brick 4 Side, Ranch, Traditional
- Construction Status: Resale
- Basement: Yes
- Basement Desc.: Finished Bath, Daylight, Exterior Entry, Finished, Full, Interior Entry
- Roof: Other
- Stories/Levels: One
- Living Area: 2,768 Sq. Ft.
- Finished Total: 2,768 Sq. Ft.
- Finished Above Grnd: 2,768 Sq. Ft.
- Year Built: 1967
Lot Features
- Lot Size (Acres): 0.589
- Lot Size Range: .589
- Lot Size Source: Public Records
- Lot Description: Level, Private
Water Features
- Water Front Name: None
Financial Considerations
- Tax Amount: $7,183
- Tax Year: 2024
Disclosures and Reports
- Block: F
- Lot Number: 132
Listing Courtesy of: RE/MAX Around Atlanta
Sold by Atlanta Fine Homes - Sotheby's Int'l

Get Pre-Approved Today
Schools
Schools serving 5915 Riverwood Dr
School District:Fulton County School District
| Name | Grades | Distance |
|---|---|---|
Heards Ferry Elementary School 6151 Powers Ferry Rd, Atlanta, GA 30339 | PK-5 | 1.8 mi |
Ridgeview Charter School 5340 S Trimble Rd, Atlanta, GA 30342 | 6-8 | 2.7 mi |
Riverwood International Charter School 5900 Raider Dr, Atlanta, GA 30328 | 9-12 | 1.1 mi |
Disclaimer:
School attendance boundaries provided by ATTOM Data Solutions and are for reference only. Contact the school directly to verify enrollment eligibility.
Price & Sales History for 5915 Riverwood Dr
Date
Details
Price
Change
Source
3/14/2025
Sold
$1,299,000
—
MLS
1/30/2025
Listed
$1,299,000
—
MLS
Disclaimer: Historical sales information is derived from public records provided by the county offices. Information is not guaranteed and should be independently verified.
5915 Riverwood Drive, Atlanta, GA 30328 (MLS# 10449988) is a Single Family property that was sold at $1,299,000 on March 14, 2025. Want to learn more about 5915 Riverwood Drive? Do you have questions about finding other Single Family real estate for sale in Atlanta? You can browse all Atlanta real estate or contact a Coldwell Banker agent to request more information.