
This is a carousel with tiles that activate property listing cards. Use the previous and next buttons to navigate.
1/1
$550,000
This is a carousel with tiles that activate property listing cards. Use the previous and next buttons to navigate.
1/1
Property Description
Smart Home
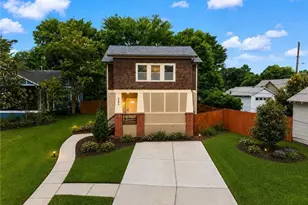
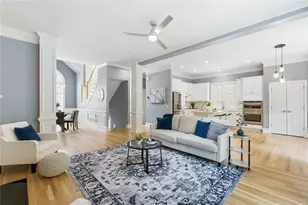
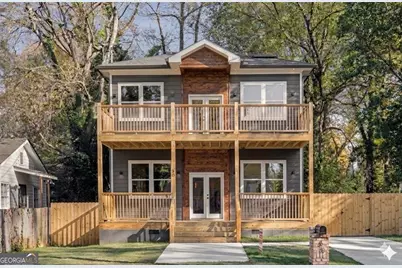
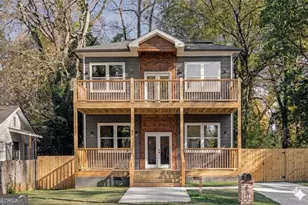
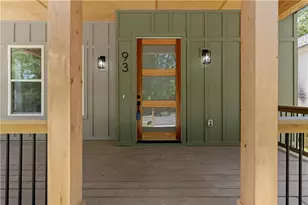
This stunning home features a new full privacy fence that creates a secluded sanctuary in your backyard, paired with an expansive wrap-around deck. This addition ensures your outdoor living space is as private as the interior, providing the perfect retreat for relaxing and entertaining. Personalize this home to your exact standards with premium customizations, such as a gourmet chef's pantry with professional-grade built-ins, sophisticated designer interior doors, and a versatile main-floor flex room. Further elevate the residence with a complete laundry package featuring high-efficiency units and tailored storage solutions, alongside Smart Home Integration for automated security and climate control. These options allow you to put the final designer touches on a space already defined by its soaring 10-foot ceilings, gourmet chef's kitchen, expansive open-concept layout, and a spacious primary suite with a spa-inspired bathroom and private porch. Live at the epicenter of Atlanta's most exciting transformation. You are positioned in the heart of the Atlanta Beltline and mere steps from Mercedes-Benz Stadium. Enjoy unprecedented proximity to the $5 Billion Centennial Yards (The Gulch) redevelopment, a 50-acre world-class entertainment hub. This district features the immersive Cosm venue, opening June 2026 with an 87-foot LED dome and major retail spaces. This booming area puts you minutes from Downtown Atlanta and elite hospitality including the Signia by Hilton and Hotel Phoenix, all featuring world-class dining and rooftop lounges. The property also offers incredible short-term rental potential, perfectly timed for the 2026 FIFA World Cup. Take advantage of a $10,000 limited-time builder incentive with an acceptable offer to be used toward your selected custom upgrades. Additionally, maximize your savings with our preferred lender, Mark Vann at Shelter Home Mortgage , who is offering exclusive Lender Credits applied directly toward your closing costs. With the new privacy fence, custom upgrade options, and up to $17,500 in potential total incentives available to significantly reduce your out-of-pocket expenses, this home is ready for its first resident. Secure your legacy on Newcastle today.Disclaimer: RENDERINGS SHOW POTENTIAL OF HOME; SOME FEATURES PICTURED ARE NOT STANDARD FEATURES.
Full Property Details
Full Property Details for 60 Newcastle St
General
- Sold For: $550,000
- Taxes: $3,038 (2025)
- Status: Closed
- Type: Single Family
- Source: GAMLS_Atlanta
- MLS ID: 10773740
- Added to Site: 88 day(s) ago
Interior
- Rooms/Areas: Laundry
- Interior Features: Double Vanity, In-Law Floorplan, Rear Stairs, Tray Ceiling(s), Walk-In Closet(s)
- Appliances: Dishwasher, Disposal, Microwave, Refrigerator
Rooms
Bathrooms
- Total Bathrooms: 4
- Full Bathrooms: 3
- Half Bathrooms: 1
- Upper Floor Baths: 2
- Upper - Full Baths: 2
- Main - Full Baths: 1
- Main - 1/2 Baths: 1
Bedrooms
- Total Bedrooms: 4
- Bedrooms Upper: 3
- Bedrooms-Up1: 3
- Bedrooms Main: 1
Other Rooms
- Kitchen: Breakfast Bar, Kitchen Island, Walk-In Pantry
- Laundry: Upper Level
Exterior
- Exterior Features: Balcony, Lighting
Parking
- Parking Features: Off-Street, Parking Pad, Side/Rear Entrance
Location
- County: Fulton
- Driving Directions: begin by navigating toward the Ashview Heights neighborhood via I-20. Take exit 55A for Lowery Blvd and head north toward the Atlanta Beltline Westside Trail area. Continue on Lowery Blvd for approximately one mile, then turn left onto Lucile Ave NW. Follow Lucile Ave for a few blocks before making
School Information
- Elementary School: Jones
- Middle School: Herman J Russell
- High School: Booker T Washington
Community
- Assoc. Fees Include: None
Heating & Cooling
- Cooling Type: Central Air
- Heating Type: Central, Forced Air
Utilities
- Water/Sewer: Public Sewer
Structural Information
- Architectural Style: Contemporary
- Construction Status: New Construction
- Basement Desc.: Crawl Space, None
- Roof: Concrete
- Stories/Levels: Two
- Living Area: 2,500 Sq. Ft.
- Finished Total: 2,500 Sq. Ft.
- Finished Above Grnd: 2,500 Sq. Ft.
- Year Built: 2025
Lot Features
- Lot Size (Acres): 0.11
- Lot Size Range: .11
- Lot Size Source: Appraiser
- Lot Description: Level, Private
Water Features
- Water Front Name: NONE
Financial Considerations
- Tax Amount: $3,038
- Tax Year: 2025
Disclosures and Reports
- Block: 14
- Lot Number: 116
Get Pre-Approved Today
Schools
Schools serving 60 Newcastle St
School District:Atlanta City School District
| Name | Grades | Distance |
|---|---|---|
M. A. Jones Elementary School 1040 Fair Street Southwest, Atlanta, GA 30314 | K-5 | 0.4 mi |
Herman J. Russell West End Academy 765 Peeples Street Southwest, Atlanta, GA 30310 | 6-8 | 1.3 mi |
Booker T. Washington High School 45 Whitehouse Drive Southwest, Atlanta, GA 30314 | 9-12 | 0.2 mi |
Disclaimer:
School attendance boundaries provided by ATTOM Data Solutions and are for reference only. Contact the school directly to verify enrollment eligibility.
Price & Sales History for 60 Newcastle St
Date
Details
Price
Change
Source
7/31/2026
Sold
$550,000
0.18%
MLS
5/28/2026
Listed
$549,000
—
MLS
Disclaimer: Historical sales information is derived from public records provided by the county offices. Information is not guaranteed and should be independently verified.
Home Warranty : Included
60 Newcastle Street, Atlanta, GA 30314 (MLS# 10773740) is a Single Family property that was sold at $550,000 on July 31, 2026. This property was sold by Jasmine Cox from our Marietta/Cobb Office.Want to learn more about 60 Newcastle Street? Do you have questions about finding other Single Family real estate for sale in Atlanta? You can browse all Atlanta real estate or contact a Coldwell Banker agent to request more information.