This is a carousel with tiles that activate property listing cards. Use the previous and next buttons to navigate.
1/1
$455,605
This is a carousel with tiles that activate property listing cards. Use the previous and next buttons to navigate.
1/1
Property Description
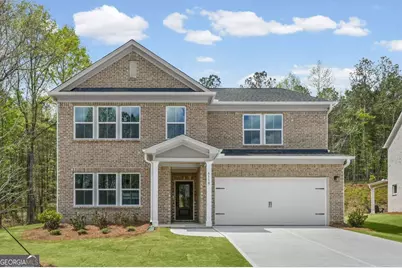
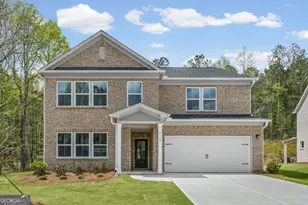
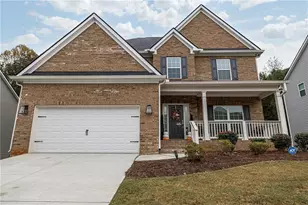
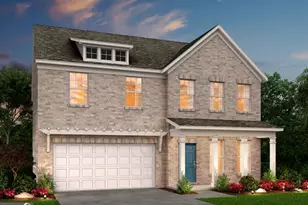
Welcome to the beautiful Mitchell plan at Briar Creek, crafted by Pulte Homes. From the moment you enter, you're greeted by a spacious formal dining room, perfect for hosting memorable dinners and special gatherings. The open-concept kitchen and living area, complete with a cozy fireplace, create an inviting space ideal for both entertaining and everyday living. The kitchen shines with stylish quartz countertops, white cabinetry, and stainless-steel appliances, blending elegance with functionality. Step outside and discover a true highlight of this home, a private backyard with only one neighboring home, offering added peace and seclusion. The space is thoughtfully enhanced with a firepit, making it perfect for outdoor enjoyment year-round. Whether you're gathering with friends on cool evenings, roasting marshmallows with family, or simply unwinding under the stars, this backyard retreat adds warmth and charm to your lifestyle. The main floor also includes a guest bedroom and full bath, ideal for visitors or multi-generational living. Upstairs, you'll find a convenient laundry room and a versatile loft space, perfect for a home office, media room, or cozy retreat. The owner's suite offers a peaceful escape with a tray ceiling and a spacious walk-in closet. At Briar Creek, enjoy the tranquility of suburban living with shopping and dining just minutes away. The new Grady Emergency Center will be only 10 minutes from the community, and frequent travelers will appreciate the quick 20-minute drive to Hartsfield-Jackson International Airport. Available Spring 2026! Come explore the Mitchell plan and experience the perfect blend of comfort, style, and enhanced outdoor living. Exterior pictures represent actual home. Interior photos are of model representation.
Full Property Details
Full Property Details for 6118 Marigold Wy
General
- Sold For: $455,605
- HOA FEE: $1,640
- Taxes: (2026)
- Status: Closed
- Type: Single Family
- Source: GAMLS_Atlanta
- MLS ID: 10732036
- Added to Site: 52 day(s) ago
Interior
- Rooms/Areas: Laundry, Loft
- Interior Features: Double Vanity, High Ceilings, Other, Separate Shower, Soaking Tub, Tray Ceiling(s), Walk-In Closet(s)
- Fireplace: Yes
- Number of Fireplaces: 1
- Fireplace(s): Factory Built, Family Room, Gas Starter, Factory-Built, Family Room, Gas Starter
- Appliances: Dishwasher, Disposal, Microwave, Other, Oven/Range (Combo), Stainless Steel Appliance(s)
Rooms
Bathrooms
- Total Bathrooms: 3
- Full Bathrooms: 3
- Upper Floor Baths: 2
- Upper - Full Baths: 2
- Main - Full Baths: 1
Bedrooms
- Total Bedrooms: 5
- Bedrooms Upper: 4
- Bedrooms-Up1: 4
- Bedrooms Main: 1
Other Rooms
- Kitchen: Kitchen Island, Solid-Surface Counters, Walk-In Pantry
- Laundry: In Hall, Upper Level
Exterior
- Exterior Features: Lighting, Other
Parking
- Parking Features: Attached, Garage, Garage Door Opener, Kitchen Level
Location
- County: Fulton
- Driving Directions: From I-285 - Take I-285 S to exit 2 for Camp Creek Pkwy. Turn Right onto Camp Creek Pkwy. Continue for 3 miles. Turn Left onto Butner Road. Continue on Butner Rd for 1.4 miles. Briar Creek will be on your right. From I-85 - Take 85 S to exit 243 for GA-166 W/Langford Pkwy. Merge onto GA-166 W/Campbe
School Information
- Elementary School: Wolf Creek
- Middle School: Sandtown
- High School: Langston Hughes
Community
- Assoc. Fees Include: Maintenance Grounds, Reserve Fund
Heating & Cooling
- Cooling Type: Ceiling Fan(s), Central Air, Electric, Zoned
- Heating Type: Central, Natural Gas, Zoned
Utilities
- Water/Sewer: Public Sewer
Structural Information
- Architectural Style: Brick 3 Side, Other, Traditional
- Construction Status: New Construction
- Basement Desc.: None
- Roof: Composition, Other
- Stories/Levels: Two
- Living Area: 2,956 Sq. Ft.
- Finished Total: 2,956 Sq. Ft.
- Finished Above Grnd: 2,956 Sq. Ft.
- Year Built: 2026
Lot Features
- Lot Size (Acres): 0.84
- Lot Size Range: .84
- Lot Size Source: Other
- Lot Description: Level, Private
Water Features
- Water Front Name: NONE
Financial Considerations
- Association Fee: Yes
- Association Fee: $1,640
- Tax Year: 2026
Disclosures and Reports
- Lot Number: 12
Listing Courtesy of: Pulte Realty of Georgia, Inc
Sold by Flucas Team Realty

Get Pre-Approved Today
Schools
Schools serving 6118 Marigold Wy
School District:Fulton County School District
| Name | Grades | Distance |
|---|---|---|
Wolf Creek Elementary 4440 Derrick Road Southwest, College Park, GA 30349 | PK-5 | 1.2 mi |
Sandtown Middle School 5400 Campbellton Road Southwest, Atlanta, GA 30331 | 6-8 | 3.6 mi |
Langston Hughes High School 7501 Hall Road, Fairburn, GA 30213 | 9-12 | 3.3 mi |
Disclaimer:
School attendance boundaries provided by ATTOM Data Solutions and are for reference only. Contact the school directly to verify enrollment eligibility.
Price & Sales History for 6118 Marigold Wy
Date
Details
Price
Change
Source
5/28/2026
Sold
$455,605
—
MLS
4/07/2026
Listed
$455,605
—
MLS
Disclaimer: Historical sales information is derived from public records provided by the county offices. Information is not guaranteed and should be independently verified.
Home Warranty : Included
6118 Marigold Way, Atlanta, GA 30349 (MLS# 10732036) is a Single Family property that was sold at $455,605 on May 28, 2026. Want to learn more about 6118 Marigold Way? Do you have questions about finding other Single Family real estate for sale in Atlanta? You can browse all Atlanta real estate or contact a Coldwell Banker agent to request more information.