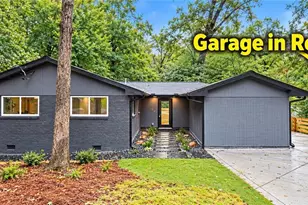
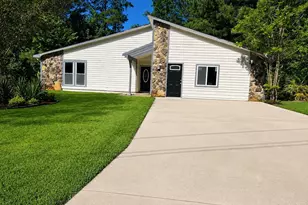
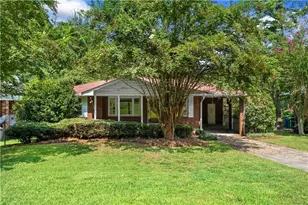
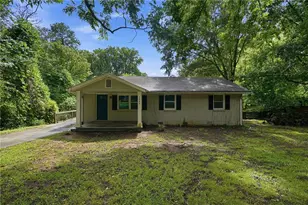
This is a carousel with tiles that activate property listing cards. Use the previous and next buttons to navigate.
1/1
$460,000
This is a carousel with tiles that activate property listing cards. Use the previous and next buttons to navigate.
1/1
Property Description
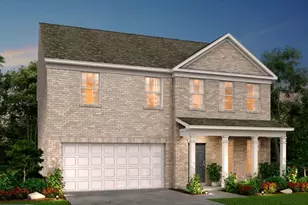
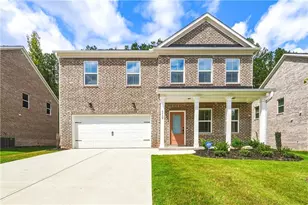
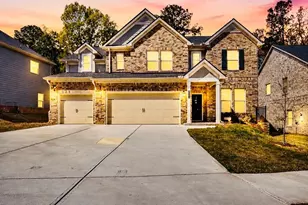
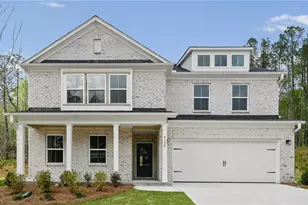
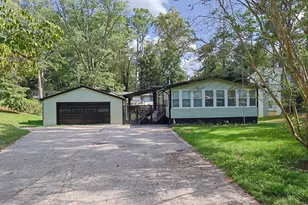
Tucked away on a quiet cul-de-sac, this Hampton plan at Briar Creek offers the perfect blend of privacy and everyday comfort. Built by Pulte Homes, the Hampton welcomes you with a versatile front room ideal for remote work, reading, or relaxing evenings. The open-concept kitchen and living area is filled with natural light and anchored by a cozy fireplace, creating an inviting space for gathering and entertaining. The kitchen features quartz countertops, a spacious island, and stainless-steel appliances, making it as functional as it is stylish. A tucked-away guest bedroom and full bath on the main level provide flexibility for visitors or multi-generational living. Upstairs, a generous loft offers endless possibilities for a media room, office, or creative space, while a conveniently located second-floor laundry room adds ease to daily living. The owner's suite serves as a peaceful retreat with a tray ceiling, walk-in closet, and private ensuite bath featuring double vanities and a tiled shower. Enjoy outdoor living on the covered back patio overlooking a private, wooded backyard, while the home's timeless exterior showcases durable three-sided brick construction. Briar Creek combines neighborhood charm with modern convenience, just minutes from shopping, dining, and major travel routes. Available May-June 2026. *Photos are representative of a model home.
Full Property Details
Full Property Details for 6146 Marigold Wy
General
- Sold For: $460,000
- HOA FEE: $1,640
- Taxes: (2026)
- Status: Closed
- Type: Single Family
- Source: GAMLS_Atlanta
- MLS ID: 10739536
- Added to Site: 176 day(s) ago
Interior
- Rooms/Areas: Foyer, Laundry, Loft, Office
- Interior Features: Double Vanity, High Ceilings, Other, Tray Ceiling(s), Walk-In Closet(s)
- Fireplace: Yes
- Number of Fireplaces: 1
- Fireplace(s): Factory Built, Family Room, Factory-Built, Family Room
- Appliances: Dishwasher, Disposal, Microwave, Other, Oven/Range (Combo), Stainless Steel Appliance(s)
Rooms
Bathrooms
- Total Bathrooms: 3
- Full Bathrooms: 3
- Upper Floor Baths: 2
- Upper - Full Baths: 2
- Main - Full Baths: 1
Bedrooms
- Total Bedrooms: 5
- Bedrooms Upper: 4
- Bedrooms-Up1: 4
- Bedrooms Main: 1
Other Rooms
- Kitchen: Kitchen Island, Solid-Surface Counters, Walk-In Pantry
- Laundry: In Hall, Upper Level
Exterior
- Exterior Features: Lighting, Other
Parking
- Parking Features: Attached, Garage, Garage Door Opener, Kitchen Level
Location
- County: Fulton
- Driving Directions: From I-285 - Take I-285 S to exit 2 for Camp Creek Pkwy. Turn Right onto Camp Creek Pkwy. Continue for 3 miles. Turn Left onto Butner Road. Continue on Butner Rd for 1.4 miles. Briar Creek will be on your right. From I-85 - Take 85 S to exit 243 for GA-166 W/Langford Pkwy. Merge onto GA-166 W/Campbellton Rd SW. Left on Butner Rd. Continue for 7 miles. Briar Creek will be on your right.
School Information
- Elementary School: Wolf Creek
- Middle School: Sandtown
- High School: Langston Hughes
Community
- Assoc. Fees Include: Maintenance Grounds, Reserve Fund
Heating & Cooling
- Cooling Type: Ceiling Fan(s), Central Air, Zoned
- Heating Type: Central, Zoned
Utilities
- Water/Sewer: Public Sewer
Structural Information
- Architectural Style: Brick 3 Side, Other, Traditional
- Construction Status: Under Construction
- Basement Desc.: None
- Roof: Composition, Other
- Stories/Levels: Two
- Living Area: 2,622 Sq. Ft.
- Finished Total: 2,622 Sq. Ft.
- Finished Above Grnd: 2,622 Sq. Ft.
- Year Built: 2026
Lot Features
- Lot Size (Acres): 0.36
- Lot Size Range: .36
- Lot Size Source: Other
- Lot Description: Cul-De-Sac, Other, Private
Water Features
- Water Front Name: NONE
Financial Considerations
- Association Fee: Yes
- Association Fee: $1,640
- Tax Year: 2026
Disclosures and Reports
- Lot Number: 125
Listing Courtesy of: Pulte Realty of Georgia, Inc
Sold by Solutions First Realty LLC

Get Pre-Approved Today
Schools
Schools serving 6146 Marigold Wy
School District:Fulton County School District
| Name | Grades | Distance |
|---|---|---|
Wolf Creek Elementary 4440 Derrick Road Southwest, College Park, GA 30349 | PK-5 | 1.3 mi |
Sandtown Middle School 5400 Campbellton Road Southwest, Atlanta, GA 30331 | 6-8 | 3.5 mi |
Langston Hughes High School 7501 Hall Road, Fairburn, GA 30213 | 9-12 | 3.5 mi |
Disclaimer:
School attendance boundaries provided by ATTOM Data Solutions and are for reference only. Contact the school directly to verify enrollment eligibility.
Price & Sales History for 6146 Marigold Wy
Date
Details
Price
Change
Source
8/26/2026
Sold
$460,000
4.25%
MLS
4/22/2026
Listed
$441,255
—
MLS
Disclaimer: Historical sales information is derived from public records provided by the county offices. Information is not guaranteed and should be independently verified.
Home Warranty : Included
6146 Marigold Way, Atlanta, GA 30349 (MLS# 10739536) is a Single Family property that was sold at $460,000 on August 26, 2026. Want to learn more about 6146 Marigold Way? Do you have questions about finding other Single Family real estate for sale in Atlanta? You can browse all Atlanta real estate or contact a Coldwell Banker agent to request more information.