This is a carousel with tiles that activate property listing cards. Use the previous and next buttons to navigate.
1/4
$2,000,000 Coming Soon
This is a carousel with tiles that activate property listing cards. Use the previous and next buttons to navigate.
1/4
Property Description
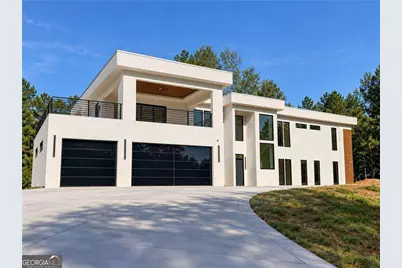
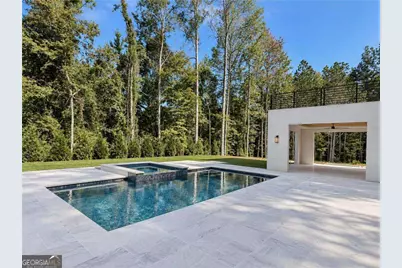
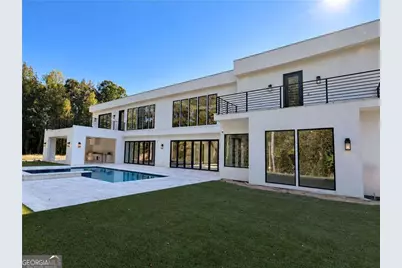
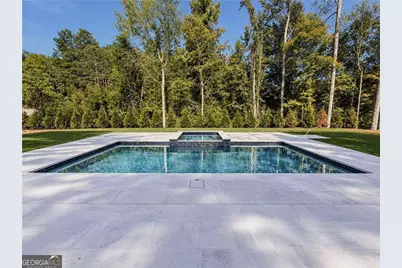
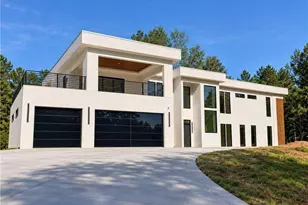
Welcome to an extraordinary new-construction modern estate in coveted Champion Park, where striking architecture, exceptional craftsmanship, and resort-style living come together in one remarkable residence. Built by DDB Design and completed in 2026, this spectacular 6,681-square-foot home offers an uncompromising level of luxury, privacy, and sophistication. From the moment you enter through the private gated driveway, the scale and design of this residence are immediately apparent. Dramatic 25-foot ceilings create a breathtaking first impression and continue into the expansive great room, anchored by a spectacular floor-to-ceiling 25-foot stone fireplace that serves as the architectural centerpiece of the home. Throughout the residence, 11-foot ceilings, custom lighting, designer finishes, and meticulous millwork create an elevated contemporary aesthetic. The thoughtfully designed floor plan features six bedrooms and seven-and-a-half baths, with five bedrooms upstairs and a private main-level bedroom with its own entrance-ideal for guests, extended family, or a private retreat. Every bedroom is accompanied by a beautifully appointed en-suite bathroom, offering comfort and privacy throughout the home. The heart of the residence is the extraordinary custom chef's kitchen, featuring Sub-Zero refrigeration, a Wolf gas range, Miele built-in coffee system, custom cabinetry, and luxurious quartz countertops. A spacious butler's pantry with a sink provides additional prep and storage space while keeping the main kitchen beautifully streamlined. The primary suite is a true private sanctuary. The spacious bedroom features its own fireplace and opens to a massive private balcony, creating an exceptional retreat for morning coffee or evening relaxation. The custom primary bathroom also offers direct access to its own private balcony, bringing an extraordinary sense of indoor/outdoor connection to the suite. A dedicated flex space adjacent to the primary bedroom provides versatility for a sitting area, private lounge or additional office space. Custom built-ins throughout the closets provide exceptional organization and functionality. Designed for both everyday living and unforgettable entertaining, the home includes a dedicated media room, private gym, office, and additional flex spaces. Multiple private balconies overlook the beautifully landscaped grounds, including one guest bedroom with its own balcony overlooking the spectacular saltwater pool and spa. Outdoor living is equally impressive, with a resort-inspired backyard featuring a saltwater pool and spa, covered outdoor kitchen, beautifully landscaped grounds, and multiple areas for entertaining and relaxing. The result is a private oasis designed to feel like a luxury resort in your own backyard. Additional highlights include a three-car garage, private gated driveway entry, custom architectural lighting, extensive custom closet systems, and a top-of-the-line Control4 security and camera system.Every element of this residence has been thoughtfully curated to deliver a sophisticated modern lifestyle without sacrificing warmth or functionality. Brand new, architecturally distinctive, and exceptionally appointed, 619 Katy Creek represents a rare opportunity to own a true luxury estate in Champion Park.
Full Property Details
Full Property Details for 619 Katy Creek
General
- Price: $2,000,000
- Taxes: $2,561 (2025)
- Status: Coming Soon
- Type: Single Family
- Source: GAMLS_Atlanta
- MLS ID: 10877443
- Updated: 11/9/2026
- Added to Site: 19 day(s) ago
- Expected Market Date: 11/21/2026
Interior
- Rooms/Areas: Bonus Room, Den, Exercise Room, Family Room, Game Room, Great Room, Laundry, Media Room, Office
- Interior Features: Double Vanity, High Ceilings, In-Law Floorplan, Separate Shower, Soaking Tub, Split Bedroom Plan, Tile Bath, Walk-In Closet(s), Wet Bar
- Fireplace: Yes
- Number of Fireplaces: 2
- Fireplace(s): Family Room, Master Bedroom, Family Room, Master Bedroom
- Appliances: Convection Oven, Dishwasher, Disposal, Gas Water Heater, Ice Maker, Oven/Range (Combo), Refrigerator, Stainless Steel Appliance(s)
Rooms
Bathrooms
- Total Bathrooms: 8
- Full Bathrooms: 7
- Half Bathrooms: 1
- Upper Floor Baths: 5
- Upper - Full Baths: 5
- Main - Full Baths: 2
- Main - 1/2 Baths: 1
Bedrooms
- Total Bedrooms: 6
- Bedrooms Upper: 5
- Bedrooms-Up1: 5
- Bedrooms Main: 1
Other Rooms
- Kitchen: Breakfast Area, Breakfast Bar, Breakfast Room, Kitchen Island, Pantry, Solid-Surface Counters, Walk-In Pantry
- Laundry: Upper Level
Additional Information
- Pool: Yes
- Pool Description: Heated, Hot Tub, In Ground, Salt Water
Exterior
- Exterior Features: Balcony, Gas Grill, Lighting
Parking
- Parking Features: Attached, Garage, Garage Door Opener, Kitchen Level, Parking Pad
Location
- County: Fulton
- Driving Directions: Use GPS
School Information
- Elementary School: Wolf Creek
- Middle School: Sandtown
- High School: Westlake
Community
- Assoc. Fees Include: None
Heating & Cooling
- Cooling Type: Ceiling Fan(s), Central Air, Gas
- Heating Type: Central, Natural Gas
Utilities
- Water/Sewer: Public Sewer
Structural Information
- Architectural Style: Contemporary
- Construction Status: New Construction
- Basement Desc.: None
- Roof: Other
- Stories/Levels: Two
- Living Area: 6,681 Sq. Ft.
- Finished Total: 6,681 Sq. Ft.
- Finished Above Grnd: 6,681 Sq. Ft.
- Year Built: 1954
Lot Features
- Lot Size (Acres): 1.007
- Lot Size Range: 1.007
- Lot Size Source: Public Records
- Lot Description: Cul-De-Sac, Level, Private
Water Features
- Water Front Name: NONE
Financial Considerations
- Tax Amount: $2,561
- Tax Year: 2025
Listing Courtesy of: Compass
Get Pre-Approved Today
Schools
Schools serving 619 Katy Creek
School District:Fulton County School District
| Name | Grades | Distance |
|---|---|---|
Wolf Creek Elementary 4440 Derrick Road Southwest, College Park, GA 30349 | PK-5 | 1.9 mi |
Sandtown Middle School 5400 Campbellton Road Southwest, Atlanta, GA 30331 | 6-8 | 4.1 mi |
Westlake High School 2400 Union Road Southwest, Atlanta, GA 30331 | 9-12 | 3.7 mi |
Disclaimer:
School attendance boundaries provided by ATTOM Data Solutions and are for reference only. Contact the school directly to verify enrollment eligibility.
Price & Sales History for 619 Katy Creek
Date
Details
Price
Change
Source
10/22/2026
Listed
$2,000,000
2280.95%
MLS
6/17/2024
Sold
$84,000
—
Public Record
Disclaimer: Historical sales information is derived from public records provided by the county offices. Information is not guaranteed and should be independently verified.
Tax History
Tax History for 619 Katy Creek
Year
Property Taxes
Change
Tax Assessment
Change
2026
$8,928
249%
$231,800
249%
2025
$2,561
37%
$66,480
—
2023
$1,876
166%
$66,480
166%
2022
$706
-27%
$25,000
3%
2021
$972
—
$24,280
1%
2021
$972
19%
$24,000
16%
2019
$818
1%
$20,720
2%
2018
$806
87%
$20,240
92%
2017
$430
—
$10,560
—
2016
$430
—
$10,560
—
2015
$432
-5%
$10,560
—
2014
$455
9%
$10,560
—
2012
$419
—
$10,560
—
Disclaimer: Historical tax information is derived from public records provided by the county offices. Information is not guaranteed and should be independently verified.
Estimate the Cost
Estimate the Cost for 619 Katy Creek
619 Katy Creek, Atlanta, GA 30349 (MLS# 10877443) is a Single Family property with 6 bedrooms, 7 full bathrooms and 1 partial bathroom. 619 Katy Creek is currently listed for $2,000,000 and was received on October 22, 2026. Want to learn more about 619 Katy Creek? Do you have questions about finding other Single Family real estate for sale in Atlanta? You can browse all Atlanta real estate or contact a Coldwell Banker agent to request more information.