This is a carousel with tiles that activate property listing cards. Use the previous and next buttons to navigate.
1/1
$420,000
This is a carousel with tiles that activate property listing cards. Use the previous and next buttons to navigate.
1/1
Property Description
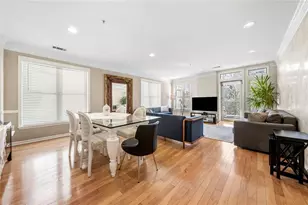
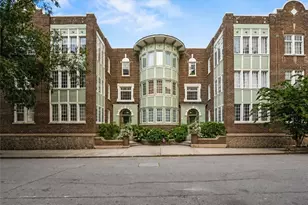
McGill Place, a gated community, is located in the revitalized area of Old Fourth Ward. Known for it's large trees, lush landscaping and greenspaces, yet so close to the business districts of Midtown/Downtown Atlanta, this intown community has it all, including a swimming pool for hot summer days and nights. 626 is one of the few 3 bedroom units in the complex, and with its finished basement, a 4th bedroom suite is certainly possible. The main level has a well appointed kitchen w/granite countertops, stainless steel appliances, and a open pass through to the home's dining area. The living room/dining room open concept leaves you plenty of options for furniture placement and layout. The gas log fireplace can be a lovely focal point of the room or you can focus on the French Doors that open to the covered porch, ideal for outdoor entertaining. There's a half bath and a separate laundry room on this floor that houses home's main mechanicals as well. Take the stairs to the upper level where you'll find the Primary Bedroom and 2 Guest rooms. The Primary bath is spacious with an extra long double vanity and a large walk-in shower. The walk in closet is "hidden" behind a decorative mirror. The secondary bath is also updated and has granite countertops and designer tile. Both gust rooms face the front of the home, while the primary bedroom has the French Door access to the private covered porch. Hardwood floors run through most of the first two floors of living space. The lower level of the home is a large versatile space, with egress from a window or the door to the covered porch. Having a closet and a full bath, this is an ideal setup for a 4th bedroom suite. You'll love how much space and storage you'll have in this condo with 3 full floors of living space and the private covered porches on every level. Come see how warm and cozy intown living can be.
Full Property Details
Full Property Details for 626 McGill Pl NE #626
General
- Sold For: $420,000
- HOA FEE: $5,400
- Taxes: $4,282 (2025)
- Status: Closed
- Type: Condo
- Source: GAMLS_Atlanta
- MLS ID: 10731974
- Added to Site: 89 day(s) ago
Interior
- Rooms/Areas: Laundry, Foyer, Other
- Interior Features: Bookcases, Double Vanity
- Fireplace: Yes
- Number of Fireplaces: 1
- Fireplace(s): Family Room, Gas Starter, Family Room, Gas Starter
- Appliances: Dishwasher, Disposal, Double Oven, Gas Water Heater, Dryer, Microwave, Refrigerator, Oven/Range (Combo), Washer
Rooms
Bathrooms
- Total Bathrooms: 4
- Full Bathrooms: 3
- Half Bathrooms: 1
- Upper Floor Baths: 2
- Upper - Full Baths: 2
- Main - 1/2 Baths: 1
- Lower - Full Baths: 1
Bedrooms
- Total Bedrooms: 4
- Bedrooms Upper: 3
- Bedrooms Lower: 1
- Bedrooms-Up1: 3
- Bedrooms-Dn1: 1
Other Rooms
- Kitchen: Breakfast Area, Solid-Surface Counters
- Laundry: In Hall
Additional Information
- Shared Pool: Yes
- Pool: Yes
- Pool Description: In Ground
Exterior
- Exterior Features: Gas Grill, Balcony
Parking
- Parking Features: Kitchen Level, Off-Street
Location
- County: Fulton
- Driving Directions: 400 South/I85 South to Courtland St NE, Exit 249A. From Courtland, take a left on John Portman Blvd, then left on Piedmont Ave, right on Ralph McGill. McGill Place will be on your left.
School Information
- Elementary School: Hope Hill
- Middle School: David T Howard
- High School: Grady
Community
- Gated community: Yes
- Assoc. Fees Include: Maintenance Grounds, Pest Control, Security, Water, Management Fee, Swimming, Trash, Maintenance Exterior, Private Roads
Heating & Cooling
- Cooling Type: Ceiling Fan(s), Central Air, Electric
- Heating Type: Central, Forced Air
Utilities
- Water/Sewer: Public Sewer
Structural Information
- Architectural Style: Brick/Frame, Brick Front, Traditional
- Construction Status: Resale
- Basement: Yes
- Basement Desc.: Partial
- Roof: Composition
- Stories/Levels: Three Or More
- Living Area: 2,053 Sq. Ft.
- Finished Total: 2,053 Sq. Ft.
- Finished Above Grnd: 1,536 Sq. Ft.
- Finished Below Grnd: 517 Sq. Ft.
- Year Built: 1987
Lot Features
- Lot Size (Acres): 0.035
- Lot Size Range: .035
- Lot Size Source: Public Records
- Lot Description: Level
Water Features
- Water Front Name: None
Financial Considerations
- Association Fee: Yes
- Association Fee: $5,400
- Tax Amount: $4,282
- Tax Year: 2025
Disclosures and Reports
- Special Conditions: Covenants/Restrictions
- Block: 2
- Lot Number: 47
Get Pre-Approved Today
Schools
Schools serving 626 McGill Pl NE #626
School District:Atlanta City School District
| Name | Grades | Distance |
|---|---|---|
Hope Hill Elementary School 112 Boulevard Northeast, Atlanta, GA 30312 | PK-5 | 0.6 mi |
David T Howard Middle School 551 John Wesley Dobbs Avenue Northeast, Atlanta, GA 30312 | 6-8 | 0.6 mi |
Midtown High School 929 Charles Allen Drive Northeast, Atlanta, GA 30309 | 9-12 | 1.1 mi |
Disclaimer:
School attendance boundaries provided by ATTOM Data Solutions and are for reference only. Contact the school directly to verify enrollment eligibility.
Price & Sales History for 626 McGill Pl NE #626
Date
Details
Price
Change
Source
7/10/2026
Sold
$420,000
-2.33%
MLS
4/13/2026
Listed
$430,000
—
MLS
Disclaimer: Historical sales information is derived from public records provided by the county offices. Information is not guaranteed and should be independently verified.
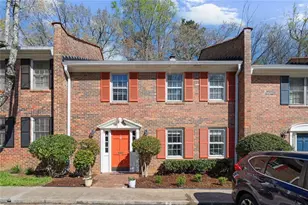
626 McGill Place NE #626, Atlanta, GA 30312 (MLS# 10731974) is a Condo property that was sold at $420,000 on July 10, 2026. This property was sold by Kendra Jenkins from our Marietta/Cobb Office.Want to learn more about 626 McGill Place NE #626? Do you have questions about finding other Condo real estate for sale in Atlanta? You can browse all Atlanta real estate or contact a Coldwell Banker agent to request more information.