This is a carousel with tiles that activate property listing cards. Use the previous and next buttons to navigate.
1/50
$1,200,000
This is a carousel with tiles that activate property listing cards. Use the previous and next buttons to navigate.
1/50
Property Description
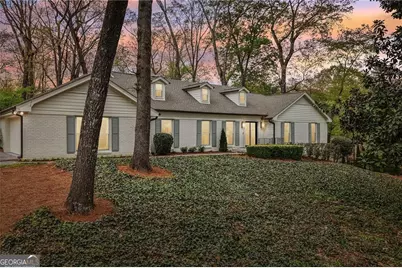
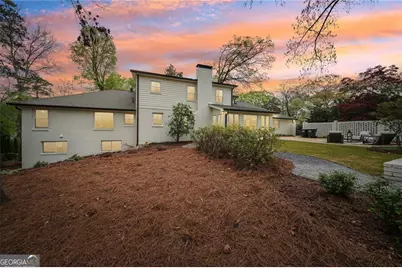
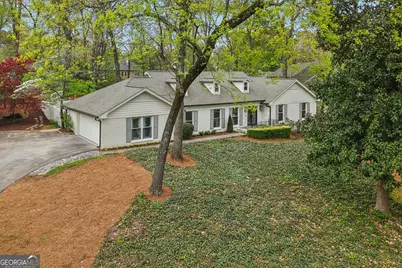
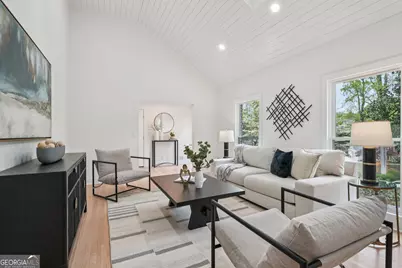
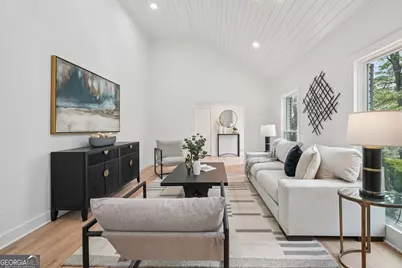
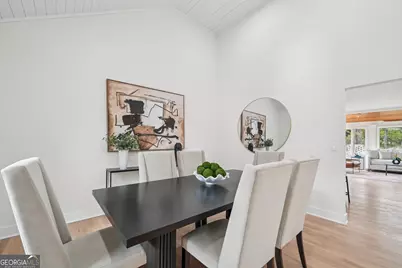
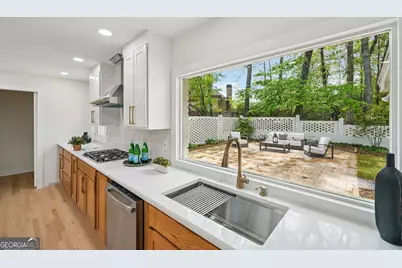
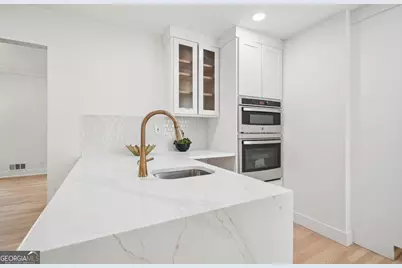
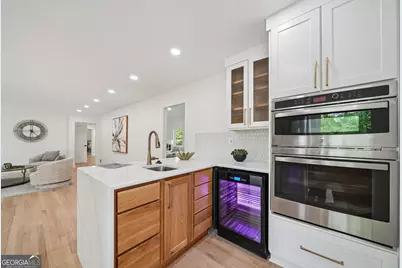
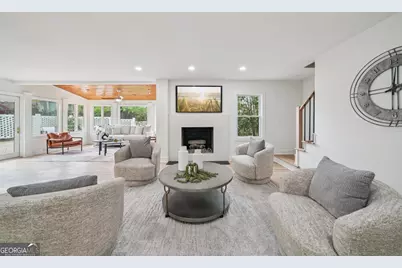
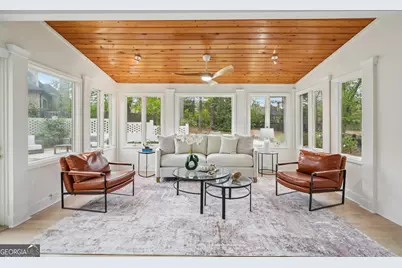
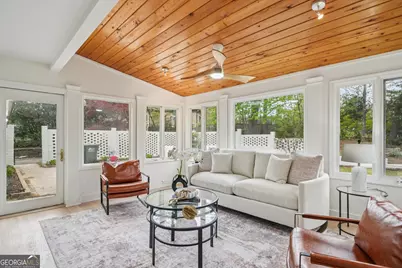
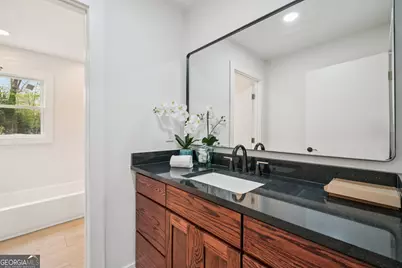
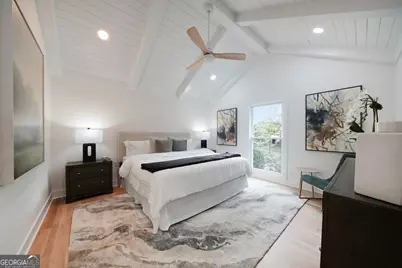
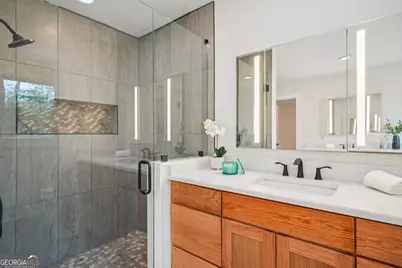
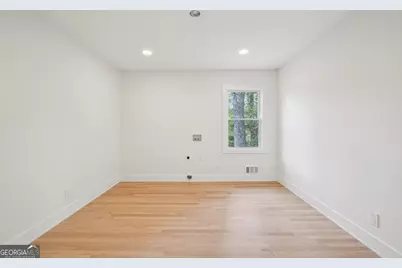
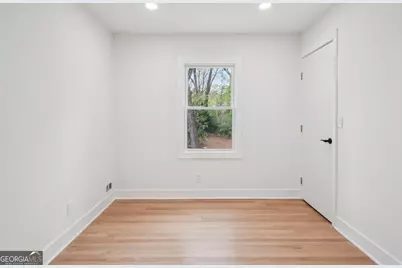
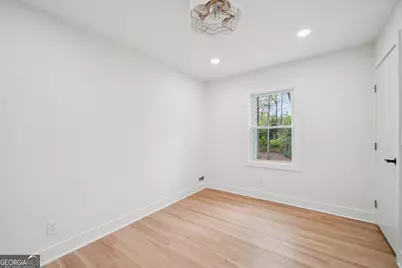
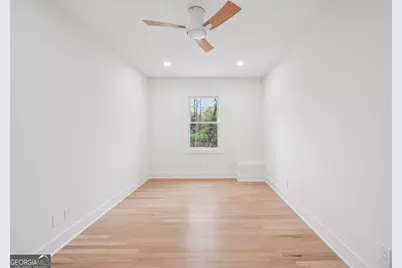
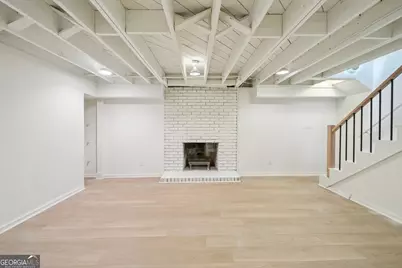
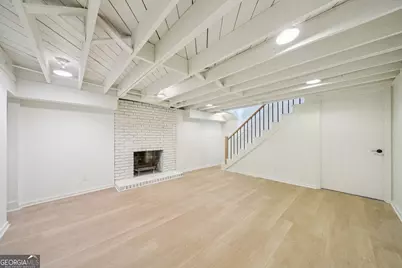
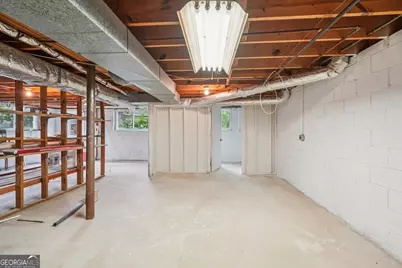
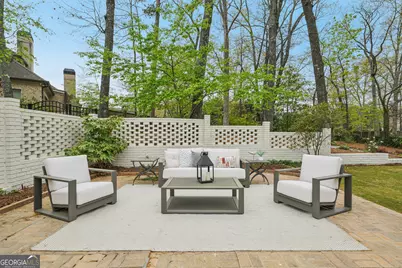
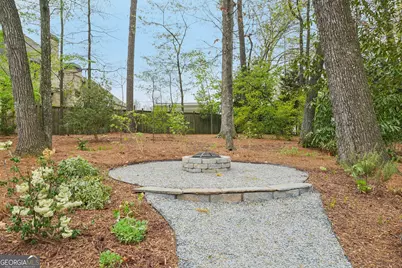
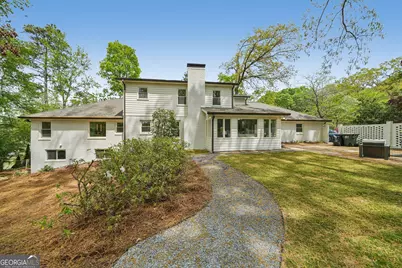
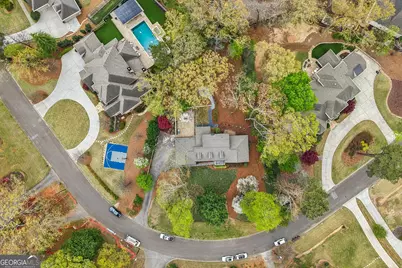
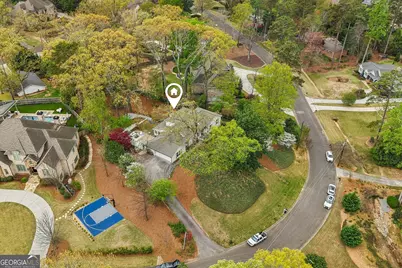
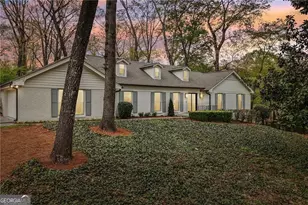
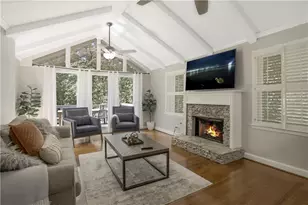
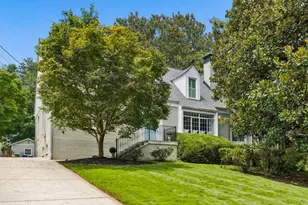
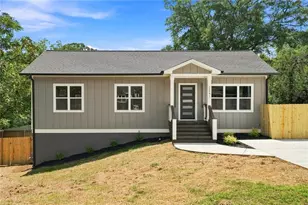
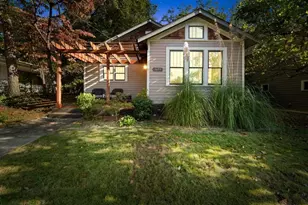
Completely renovated and move in ready, this stunning ranch home with a spacious primary suite on the main level offers the perfect blend of style, space, and functionality. Featuring 4 bedrooms and 3 full baths, it has been thoughtfully updated throughout with new windows, a newer roof, new bathrooms, and a beautifully renovated kitchen with new cabinetry and appliances, making it truly live like new. The spacious, light filled floor plan is ideal for both everyday living and entertaining, with seamless flow between the main living spaces. The beautifully updated kitchen opens to the fireside family room and sunroom, creating the true heart of the home. A formal dining room and living room with high pitched ceilings with skylights fills the space with natural light and adds both volume and architectural interest. The spacious vaulted primary suite is conveniently located on the main level and features a large walk in closet with laundry hookups and a spa like bath. An additional room on the main level offers excellent flexibility and can easily serve as a private office or guest bedroom. Upstairs, you will find two more bedrooms and a full bath, providing great space for family and guests, along with the option for a private office overlooking the flat backyard. From the main level, step outside to a private 3/4 acre backyard retreat with a fire pit, designed for entertaining and enjoying the outdoors year round, with plenty of room for a pool. The unfinished basement adds valuable flexibility and endless potential, giving you the opportunity to expand and customize the space to fit your needs. Located in a prime Sandy Springs location near City Springs, shopping, dining, parks, and major commuter routes, this home is situated in the highly desirable Aberdeen Forest neighborhood, offering a rare opportunity to own a fully renovated home in an established community.
Full Property Details
Full Property Details for 6335 Aberdeen Dr NE
General
- Price: $1,200,000
- Taxes: $4,554 (2024)
- Status: Active
- Type: Single Family
- Source: GAMLS_Atlanta
- MLS ID: 10803519
- Updated: 8/15/2026
- Added to Site: 142 day(s) ago
Interior
- Rooms/Areas: Other
- Interior Features: Other
- Fireplace: Yes
- Number of Fireplaces: 2
- Fireplace(s): Gas Starter, Family Room, Basement, Gas Starter, Family Room, Basement
- Appliances: Dishwasher, Disposal, Double Oven
Rooms
Bathrooms
- Total Bathrooms: 3
- Full Bathrooms: 3
- Upper Floor Baths: 1
- Upper - Full Baths: 1
- Main - Full Baths: 2
Bedrooms
- Total Bedrooms: 4
- Bedrooms Upper: 2
- Bedrooms-Up1: 2
- Bedrooms Main: 2
Other Rooms
- Kitchen: Kitchen Island, Pantry
- Laundry: Other
Exterior
- Exterior Features: Lighting, Other
Parking
- Parking Features: Garage, Kitchen Level
Location
- County: Fulton
- Driving Directions: Glenridge to Glenairy then left on Aberdeen Dr.
School Information
- Elementary School: High Point
- Middle School: Ridgeview
- High School: Riverwood
Community
- Assoc. Fees Include: None
Heating & Cooling
- Cooling Type: Central Air
- Heating Type: Forced Air
Utilities
- Water/Sewer: Public Sewer
Structural Information
- Architectural Style: Ranch
- Construction Status: Resale
- Basement: Yes
- Basement Desc.: Partial
- Roof: Composition
- Stories/Levels: Three Or More
- Living Area: 3,176 Sq. Ft.
- Finished Total: 3,176 Sq. Ft.
- Finished Above Grnd: 2,951 Sq. Ft.
- Finished Below Grnd: 225 Sq. Ft.
- Unfin. Below Grnd: 2,000 Sq. Ft.
- Year Built: 1964
Lot Features
- Property View: Seasonal View
- Lot Size (Acres): 0.766
- Lot Size Range: .766
- Lot Size Source: Public Records
- Lot Description: Level, Other
Financial Considerations
- Tax Amount: $4,554
- Tax Year: 2024
Disclosures and Reports
- Block: 2
- Lot Number: 16
Listing Courtesy of: Compass
Get Pre-Approved Today
Schools
Schools serving 6335 Aberdeen Dr NE
School District:Fulton County School District
| Name | Grades | Distance |
|---|---|---|
High Point Elementary School 520 Greenland Road Northeast, Atlanta, GA 30342 | PK-5 | 1.9 mi |
Ridgeview Charter School 5340 S Trimble Rd, Atlanta, GA 30342 | 6-8 | 1.9 mi |
Riverwood International Charter School 5900 Raider Dr, Atlanta, GA 30328 | 9-12 | 3.2 mi |
Disclaimer:
School attendance boundaries provided by ATTOM Data Solutions and are for reference only. Contact the school directly to verify enrollment eligibility.
Price & Sales History for 6335 Aberdeen Dr NE
Date
Details
Price
Change
Source
8/12/2026
Price Reduced
$1,200,000
-5.51%
MLS
3/31/2026
Listed
$1,270,000
53.94%
MLS
7/28/2025
Sold
$825,000
—
Public Record
Disclaimer: Historical sales information is derived from public records provided by the county offices. Information is not guaranteed and should be independently verified.
Tax History
Tax History for 6335 Aberdeen Dr NE
Year
Property Taxes
Change
Tax Assessment
Change
2025
$4,696
-28%
$224,360
-3%
2023
$6,511
—
$230,680
—
2022
$6,511
75%
$230,680
3%
2021
$3,723
—
$223,960
1%
2021
$3,723
4%
$221,320
48%
2019
$3,596
-4%
$150,000
—
2018
$3,739
5%
$150,000
-4%
2017
$3,550
-11%
$156,840
—
2016
$3,983
—
$156,840
—
2015
$3,989
6%
$156,840
13%
2014
$3,748
9%
$138,320
2%
2012
$3,425
—
$135,600
—
Disclaimer: Historical tax information is derived from public records provided by the county offices. Information is not guaranteed and should be independently verified.
Estimate the Cost
Estimate the Cost for 6335 Aberdeen Dr NE
6335 Aberdeen Drive NE, Atlanta, GA 30328 (MLS# 10803519) is a Single Family property with 4 bedrooms and 3 full bathrooms. 6335 Aberdeen Drive NE is currently listed for $1,200,000 and was received on March 31, 2026. Want to learn more about 6335 Aberdeen Drive NE? Do you have questions about finding other Single Family real estate for sale in Atlanta? You can browse all Atlanta real estate or contact a Coldwell Banker agent to request more information.