This is a carousel with tiles that activate property listing cards. Use the previous and next buttons to navigate.
1/1
$1,580,000
This is a carousel with tiles that activate property listing cards. Use the previous and next buttons to navigate.
1/1
Property Description
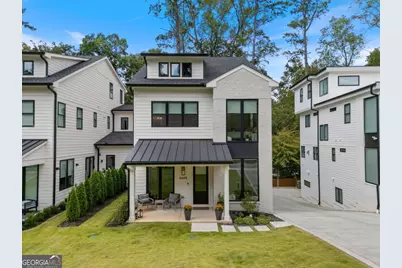
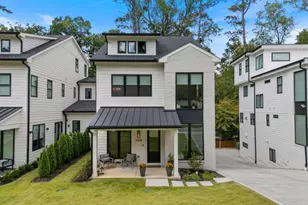
Step into a one-of-a-kind home that stands out from the rest. While originally part of a set of four identical builds, this property has been transformed by top-tier renovations to offer something truly special. This four-story luxury residence in the highly sought after Peachtree Park neighborhood is nothing short of exceptional. With 6 bedrooms throughout and thoughtfully designed living spaces, this home offers the perfect blend of modern high-end finishes, comfort and sophistication, all with NO HOA. The open and light-filled kitchen offers custom cabinetry with top of the line appliances including a 48" Sub Zero refrigerator and 48" Wolf range and hood (all appliances still under warranty). Newly added custom inside-out living space flows seamlessly from the kitchen and living room onto a screened-in patio, offering year-round comfort free from mosquitoes and full of fresh air, making it the perfect spot for those who love to host. The elegant synthetic decking stairs with matching steel handrails provide a beautiful, durable transition to the backyard, the only home of four with access to the yard from the main level. Thoughtfully graded terraces create a natural, organic flow and add even more usability to the backyard space, which is entirely enclosed with a high-end aluminum fence that seamlessly blends into the environment while adding a touch of modern style. This home is ready for relaxing evenings by the patio fireplace, enjoying your favorite shows outdoors and letting pets play safely in a beautifully enclosed space. Well-appointed bedrooms on all four levels with easy up-and-down access on brand new elevator. Spacious primary suite with luxurious en-suite bath complete with double vanity, oversized shower and soaking tub, and across the way you'll find the remarkably large custom closet. Take the entertaining up to the top floor, another space for indoor-outdoor hosting, appointed with an indoor wet bar, full living room and bedroom and bath. Then, step outside where the rooftop is already plumbed and ready with a gas line for your future outdoor kitchen. Don't miss your chance to live on one of Buckhead's premier streets and peaceful neighborhoods, just minutes from high-end dining, shopping and easy access to 400 and 85. Welcome to Timm Valley!
Full Property Details
Full Property Details for 664 B Timm Valley Road NE
General
- Sold For: $1,580,000
- Taxes: $21,130 (2024)
- Status: Closed
- Type: Single Family
- Source: GAMLS_Atlanta
- MLS ID: 10651867
- Added to Site: 176 day(s) ago
Interior
- Rooms/Areas: Bonus Room, Family Room, Great Room, Laundry, Media Room
- Interior Features: Double Vanity, Rear Stairs, Walk-In Closet(s), Wet Bar
- Fireplace: Yes
- Number of Fireplaces: 2
- Fireplace(s): Family Room, Outside, Family Room, Outside
- Appliances: Dishwasher, Microwave, Refrigerator, Tankless Water Heater
Rooms
Bathrooms
- Total Bathrooms: 7
- Full Bathrooms: 6
- Half Bathrooms: 1
- Upper Floor Baths: 4
- Upper - Full Baths: 4
- Main - Full Baths: 1
- Main - 1/2 Baths: 1
- Lower - Full Baths: 1
Bedrooms
- Total Bedrooms: 6
- Bedrooms Upper: 4
- Bedrooms Lower: 1
- Bedrooms-Up1: 4
- Bedrooms Main: 1
- Bedrooms-Dn1: 1
Other Rooms
- Kitchen: Country Kitchen, Kitchen Island, Walk-In Pantry
- Laundry: Upper Level
Exterior
- Exterior Features: Balcony
Parking
- Parking Features: Garage
Location
- County: Fulton
- Driving Directions: Off Piedmont Rd, East on Burke Road, then left on Timm Valley Road.
School Information
- Elementary School: Garden Hills
- Middle School: Sutton
- High School: North Atlanta
Community
- Assoc. Fees Include: None
Heating & Cooling
- Cooling Type: Central Air
- Heating Type: Central
Utilities
- Water/Sewer: Public Sewer
Structural Information
- Architectural Style: Brick Front, Traditional
- Construction Status: Resale
- Basement: Yes
- Basement Desc.: Exterior Entry, Finished, Full, Interior Entry
- Roof: Other
- Stories/Levels: Three Or More
- Living Area: 4,389 Sq. Ft.
- Finished Total: 4,389 Sq. Ft.
- Finished Above Grnd: 4,389 Sq. Ft.
- Year Built: 2023
Lot Features
- Property View: City
- Lot Size (Acres): 0.159
- Lot Size Range: .159
- Lot Size Source: Public Records
- Lot Description: Zero Lot Line
Water Features
- Water Front Name: NONE
Financial Considerations
- Tax Amount: $21,130
- Tax Year: 2024
Disclosures and Reports
- Lot Number: 47
Listing Courtesy of: Compass
Sold by Beacham & Company

Get Pre-Approved Today
Schools
Schools serving 664 B Timm Valley Road NE
School District:Atlanta City School District
| Name | Grades | Distance |
|---|---|---|
Garden Hills Elementary School 285 Sheridan Drive Northeast, Atlanta, GA 30305 | PK-5 | 0.9 mi |
Sutton Middle School 2875 Northside Drive Northwest, Atlanta, GA 30305 | 6-8 | 2.5 mi |
North Atlanta High School 4111 Northside Parkway Northwest, Atlanta, GA 30327 | 9-12 | 5.1 mi |
Disclaimer:
School attendance boundaries provided by ATTOM Data Solutions and are for reference only. Contact the school directly to verify enrollment eligibility.
Price & Sales History for 664 B Timm Valley Road NE
Date
Details
Price
Change
Source
5/04/2026
Sold
$1,580,000
-1.19%
MLS
1/08/2026
Price Reduced
$1,599,000
-3.09%
MLS
12/02/2025
Listed
$1,650,000
—
MLS
Disclaimer: Historical sales information is derived from public records provided by the county offices. Information is not guaranteed and should be independently verified.
664 B Timm Valley Road NE, Atlanta, GA 30305 (MLS# 10651867) is a Single Family property that was sold at $1,580,000 on May 04, 2026. Want to learn more about 664 B Timm Valley Road NE? Do you have questions about finding other Single Family real estate for sale in Atlanta? You can browse all Atlanta real estate or contact a Coldwell Banker agent to request more information.