This is a carousel with tiles that activate property listing cards. Use the previous and next buttons to navigate.
1/1
$1,425,000
This is a carousel with tiles that activate property listing cards. Use the previous and next buttons to navigate.
1/1
Property Description
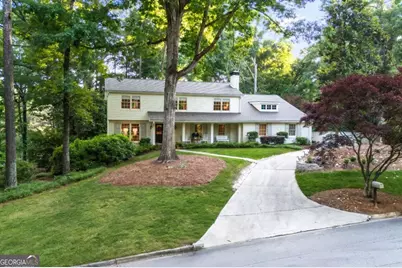
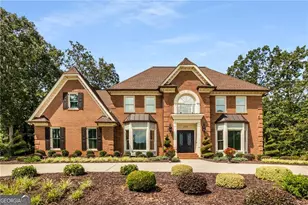
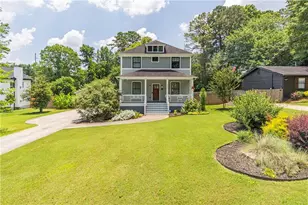
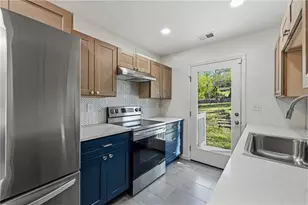
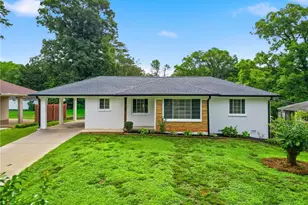
Look no further - this is it. Welcome to this phenomenal four-sided brick home nestled in the heart of Dunwoody's sought-after neighborhood, The Branches. Located within walking distance to Dunwoody Village Swim/Tennis and offering easy access to I-285 and GA-400, this fully remodeled, move-in-ready designer home truly has it all. Featuring approximately 3,500 square feet, this home offers 5 bedrooms, 4 bathrooms, 3 fireplaces, a private Gunite pool, and rich hardwood floors throughout. The spacious dining room is perfect for hosting, while the stunning family room features wood beams, a fireplace, and an abundance of natural light. This inviting space opens directly into a large gourmet chef's kitchen designed to impress. The oversized primary suite is the crown jewel of the upper level, complete with a spa-like bathroom retreat and refined designer finishes. The finished basement offers flexible space ideal for a kids' zone, home gym, media room, or guest area. The all-season porch features vaulted ceilings and wood beams, creating the perfect entertaining space with beautiful views of the private backyard pool. Upgrades include NEW ROOF, NEW HVAC, new water heater, new insulation, new flooring, new doors, new woodshed, added firepit and stone pathway to pool, fresh designer paint, added dormer, resurfaced pool, extensive crown molding, gutter guards, Thibaut wallpaper, and more. This home offers the perfect balance of luxury, comfort, and premier Dunwoody living. This is one you do not want to miss.
Full Property Details
Full Property Details for 7190 Twin Branch Rd
General
- Sold For: $1,425,000
- Taxes: $8,155 (2025)
- Status: Closed
- Type: Single Family
- Source: GAMLS_Atlanta
- MLS ID: 10772721
- Added to Site: 48 day(s) ago
Interior
- Rooms/Areas: Foyer, Keeping Room, Laundry, Other
- Interior Features: Beamed Ceilings, Bookcases, High Ceilings, Pull-Down Attic Stairs, Vaulted Ceiling(s), Walk-In Closet(s), Wine Cellar
- Fireplace: Yes
- Number of Fireplaces: 3
- Fireplace(s): Living Room, Other, Outside, Living Room, Other, Outside
- Appliances: Dishwasher, Disposal, Dryer, Microwave, Refrigerator, Washer
Rooms
Bathrooms
- Total Bathrooms: 4
- Full Bathrooms: 3
- Half Bathrooms: 1
- Upper Floor Baths: 3
- Upper - Full Baths: 3
- Main - 1/2 Baths: 1
Bedrooms
- Total Bedrooms: 5
- Bedrooms Upper: 5
- Bedrooms-Up1: 5
Other Rooms
- Kitchen: Breakfast Area, Breakfast Room, Kitchen Island, Pantry, Solid-Surface Counters
- Laundry: In Mud Room
Additional Information
- Shared Pool: Yes
- Pool: Yes
- Pool Description: In Ground
Exterior
- Exterior Features: Gas Grill
Parking
- Parking Features: Attached, Garage, Kitchen Level
Location
- County: Fulton
- Driving Directions: GPS Friendly- Turn south off of Spalding Drive onto Twin Branches Rd NE
School Information
- Elementary School: Woodland
- Middle School: Sandy Springs
- High School: North Springs
Community
- Assoc. Fees Include: Swimming, Tennis
Heating & Cooling
- Cooling Type: Ceiling Fan(s), Central Air
- Heating Type: Central, Forced Air
Utilities
- Water/Sewer: Public Sewer
Structural Information
- Architectural Style: Brick 4 Side, Craftsman, Traditional
- Construction Status: Resale
- Basement Desc.: Crawl Space, Exterior Entry, Finished, Interior Entry
- Roof: Composition
- Stories/Levels: Two
- Living Area: 3,796 Sq. Ft.
- Finished Total: 3,796 Sq. Ft.
- Finished Above Grnd: 3,496 Sq. Ft.
- Finished Below Grnd: 300 Sq. Ft.
- Unfin. Below Grnd: 300 Sq. Ft.
- Year Built: 1968
Lot Features
- Lot Size (Acres): 0.649
- Lot Size Range: .649
- Lot Size Source: Public Records
- Lot Description: Level, Private
Water Features
- Water Front Name: NONE
Financial Considerations
- Tax Amount: $8,155
- Tax Year: 2025
Disclosures and Reports
- Special Conditions: Agent/Seller Relationship
- Block: B
- Lot Number: 21
Listing Courtesy of: Chapman Hall Professionals Realty
Sold by Harry Norman Realtors

Get Pre-Approved Today
Schools
Schools serving 7190 Twin Branch Rd
School District:Fulton County School District
| Name | Grades | Distance |
|---|---|---|
Woodland Elementary Charter School 1130 Spalding Drive, Atlanta, GA 30350 | PK-5 | 0.7 mi |
Sandy Springs Charter Middle School 8750 Pride Place, Atlanta, GA 30350 | 6-8 | 3.2 mi |
North Springs Charter High School 7447 Roswell Rd, Atlanta, GA 30328 | 9-12 | 0.9 mi |
Disclaimer:
School attendance boundaries provided by ATTOM Data Solutions and are for reference only. Contact the school directly to verify enrollment eligibility.
Price & Sales History for 7190 Twin Branch Rd
Date
Details
Price
Change
Source
7/08/2026
Sold
$1,425,000
-1.72%
MLS
6/05/2026
Listed
$1,450,000
—
MLS
Disclaimer: Historical sales information is derived from public records provided by the county offices. Information is not guaranteed and should be independently verified.
7190 Twin Branch Road, Atlanta, GA 30328 (MLS# 10772721) is a Single Family property that was sold at $1,425,000 on July 08, 2026. Want to learn more about 7190 Twin Branch Road? Do you have questions about finding other Single Family real estate for sale in Atlanta? You can browse all Atlanta real estate or contact a Coldwell Banker agent to request more information.