This is a carousel with tiles that activate property listing cards. Use the previous and next buttons to navigate.
1/1
$570,000
This is a carousel with tiles that activate property listing cards. Use the previous and next buttons to navigate.
1/1
Property Description
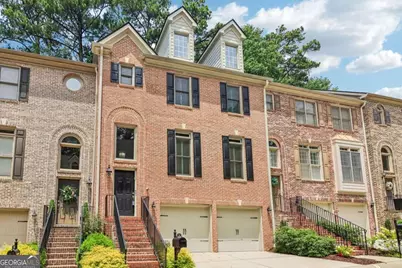
***Gated Community***Remodeled Kitchen & Primary Bath***Finished Terrace Level with Bedroom/Flex Space ***Beautifully appointed townhome in a sought-after gated community, offering elegant finishes, thoughtful updates, and a flexible floor plan. Gleaming hardwood floors and plantation shutters enhance the main living spaces. The remodeled kitchen features granite countertops, gas cooktop, newer stainless steel appliances, breakfast bar, separate breakfast room with garden views, and butler's pantry connecting to the light-filled formal dining room. The inviting great room features a fireplace and opens to a cozy year-round sunroom. The spacious primary suite features a tray ceiling and renovated en-suite bath with dual vanities, soaking tub, separate shower, and generous walk-in closet with custom built-ins. Two additional bedrooms, each with tray ceilings, share a full bath. The finished terrace level adds incredible versatility with a large bedroom/bonus room, full bath, and space ideal for a media room, office, gym, playroom, or guest retreat. A two-car garage provides ample storage, while upgraded garage door openers and a whole-house water filtration system add convenience. Major community-wide improvements are underway through the HOA, including refreshed brick exteriors with modern neutral-toned finishes, enhanced landscaping and newly repaved roads, all designed to further enhance the community's appearance, convenience, and long-term appeal. Ideally located near shopping, dining, and everyday amenities, this exceptional home truly has it all!
Full Property Details
Full Property Details for 7262 Village Creek Trace #4C
General
- Sold For: $570,000
- HOA FEE: $3,720
- Taxes: $5,564 (2025)
- Status: Closed
- Type: Townhouse
- Source: GAMLS_Atlanta
- MLS ID: 10841586
- Added to Site: 36 day(s) ago
Interior
- Rooms/Areas: Foyer, Laundry, Office, Other
- Interior Features: Double Vanity, Other, Tray Ceiling(s), Walk-In Closet(s)
- Fireplace: Yes
- Number of Fireplaces: 1
- Fireplace(s): Living Room, Living Room
- Appliances: Dishwasher, Disposal, Microwave
Rooms
Bathrooms
- Total Bathrooms: 4
- Full Bathrooms: 3
- Half Bathrooms: 1
- Upper Floor Baths: 2
- Upper - Full Baths: 2
- Main - 1/2 Baths: 1
- Lower - Full Baths: 1
Bedrooms
- Total Bedrooms: 4
- Bedrooms Upper: 3
- Bedrooms Lower: 1
- Bedrooms-Up1: 3
- Bedrooms-Dn1: 1
Other Rooms
- Kitchen: Breakfast Bar, Pantry
- Laundry: Upper Level
Parking
- Parking Features: Garage
Location
- County: Fulton
- Driving Directions: From Atlanta, take I-85N to GA-400N. Take exit 5 and turn left onto Abernathy Rd NE. Turn left onto Peachtree Dunwoody Rd NE, then turn left onto Village Creek trace. Turn left to stay on Village Creek Trace.
School Information
- Elementary School: Woodland
- Middle School: Sandy Springs
- High School: North Springs
Community
- Gated community: Yes
- Assoc. Fees Include: Maintenance Grounds, Pest Control, Reserve Fund, Security
Heating & Cooling
- Cooling Type: Central Air
- Heating Type: Central, Natural Gas
Utilities
- Water/Sewer: Public Sewer
Structural Information
- Architectural Style: Traditional
- Construction Status: Resale
- Basement Desc.: Finished Bath, Finished, Interior Entry
- Roof: Composition
- Stories/Levels: Three Or More
- Living Area: 2,686 Sq. Ft.
- Finished Total: 2,686 Sq. Ft.
- Finished Above Grnd: 2,686 Sq. Ft.
- Year Built: 2001
Lot Features
- Lot Size (Acres): 0.031
- Lot Size Range: .031
- Lot Size Source: Public Records
- Lot Description: Other
Water Features
- Water Front Name: NONE
Financial Considerations
- Association Fee: Yes
- Association Fee: $3,720
- Tax Amount: $5,564
- Tax Year: 2025
Disclosures and Reports
- Lot Number: 22
Listing Courtesy of: Redfin Corporation
Sold by Atlanta Fine Homes - Sotheby's Int'l

Get Pre-Approved Today
Schools
Schools serving 7262 Village Creek Trace #4C
School District:Fulton County School District
| Name | Grades | Distance |
|---|---|---|
Woodland Elementary Charter School 1130 Spalding Drive, Atlanta, GA 30350 | PK-5 | 0.6 mi |
Sandy Springs Charter Middle School 8750 Pride Place, Atlanta, GA 30350 | 6-8 | 3.1 mi |
North Springs Charter High School 7447 Roswell Rd, Atlanta, GA 30328 | 9-12 | 0.5 mi |
Disclaimer:
School attendance boundaries provided by ATTOM Data Solutions and are for reference only. Contact the school directly to verify enrollment eligibility.
Price & Sales History for 7262 Village Creek Trace #4C
Date
Details
Price
Change
Source
10/13/2026
Sold
$570,000
-0.87%
MLS
9/08/2026
Listed
$575,000
—
MLS
Disclaimer: Historical sales information is derived from public records provided by the county offices. Information is not guaranteed and should be independently verified.
7262 Village Creek Trace #4C, Atlanta, GA 30328 (MLS# 10841586) is a Townhouse property that was sold at $570,000 on October 13, 2026. Want to learn more about 7262 Village Creek Trace #4C? Do you have questions about finding other Townhouse real estate for sale in Atlanta? You can browse all Atlanta real estate or contact a Coldwell Banker agent to request more information.