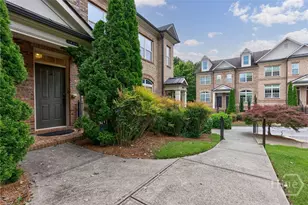
Full Property Details for 7510 Stoneridge Dr
General
- Price: $469,900
- HOA FEE: $236/month
- HOA FEE FREQ.: Annually
- Status: Under Contract
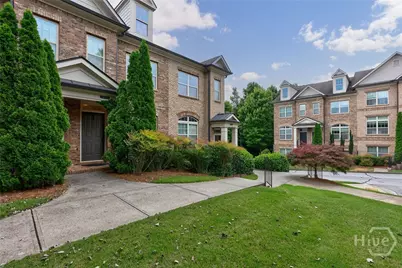
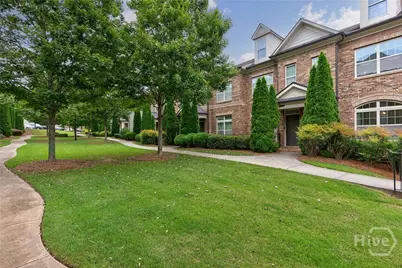
- Type: Townhouse
- Source: 2253
- MLS ID: CL357396
- Updated: 7/14/2026
- Added to Site: 38 day(s) ago
Interior
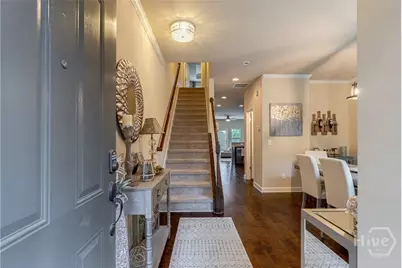
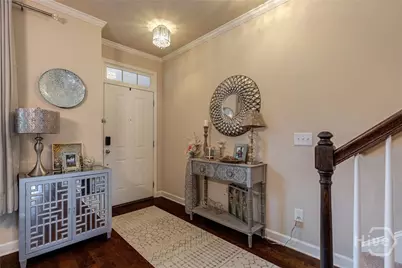
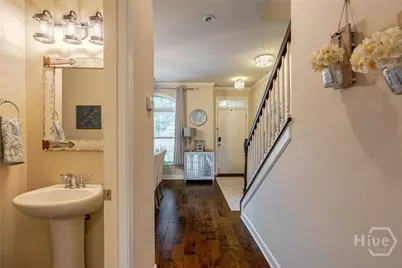
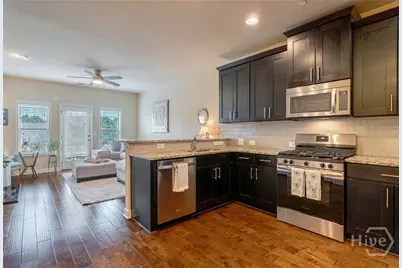
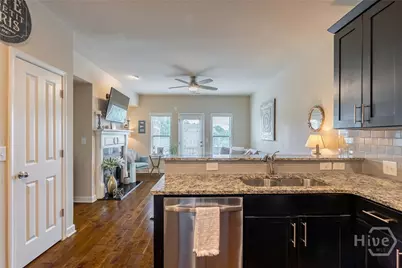
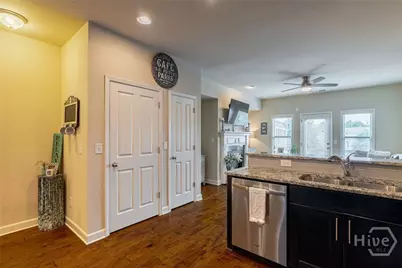
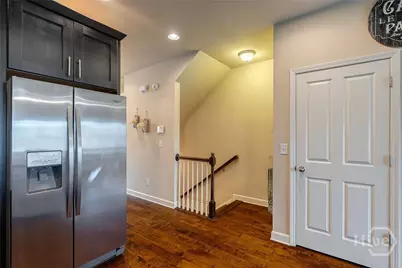
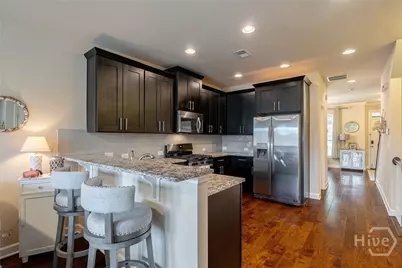
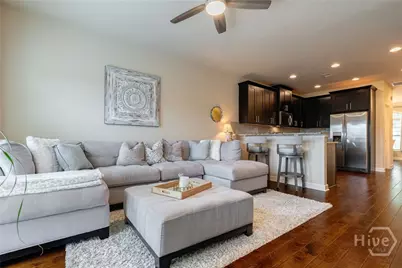
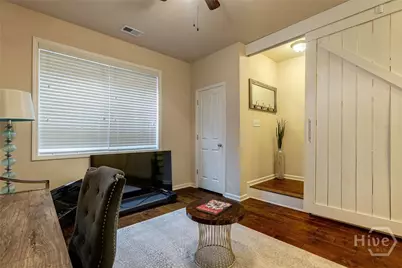
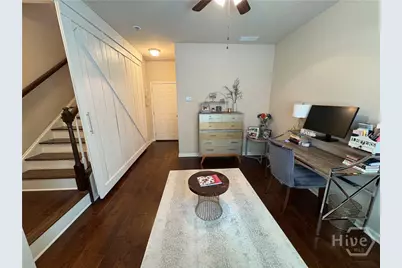
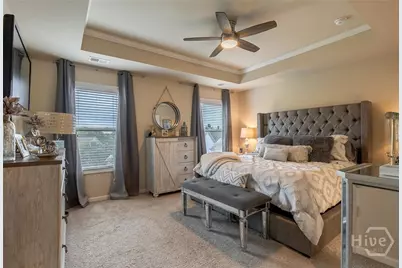
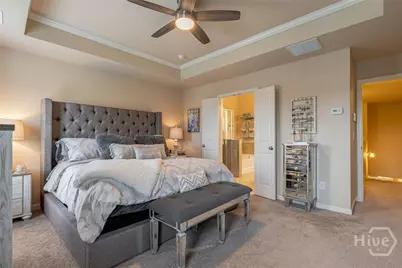
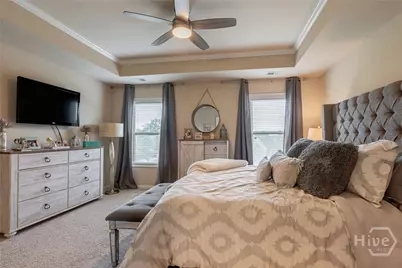
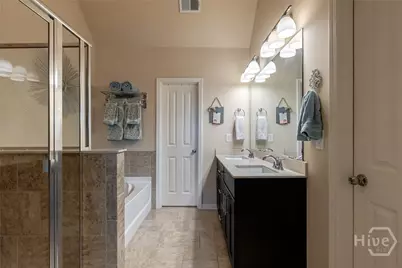
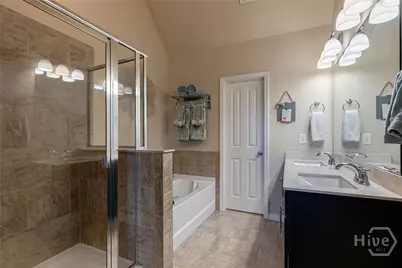
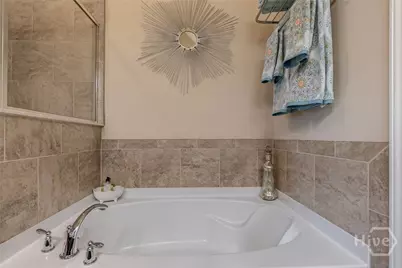
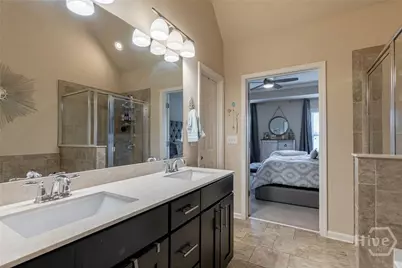
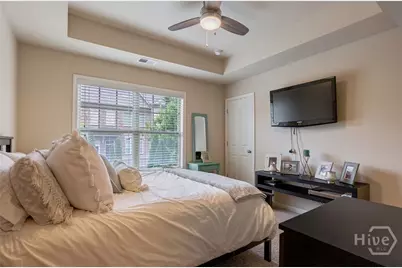
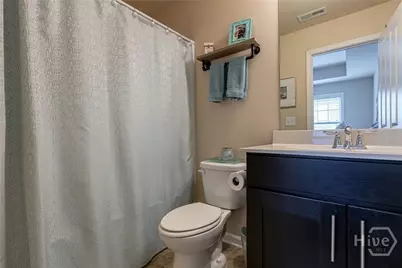
- Interior Features: Breakfast Bar, Built-in Features, Bathtub, Double Vanity, Entrance Foyer, High Ceilings, Primary Suite, Pantry, Separate Shower, Upper Level Primary
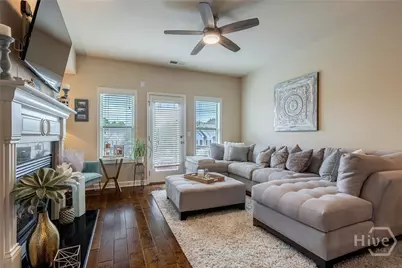
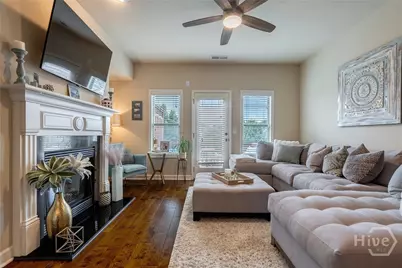
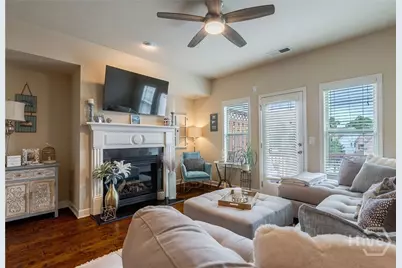
- Fireplace: Yes
- Number of Fireplaces: 1
- Fireplace(s): Factory Built, Family Room
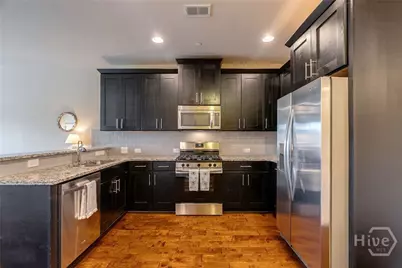
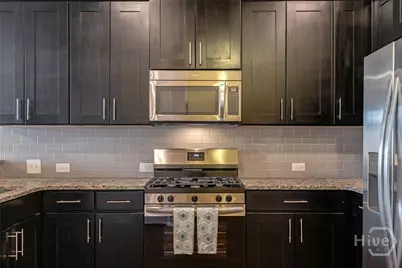
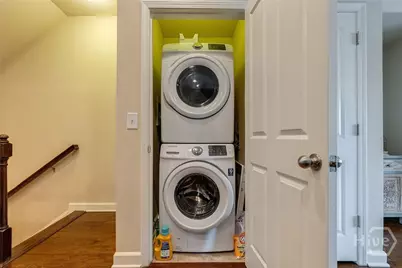
- Appliances: Dryer, Dishwasher, Microwave, No Hot Water, Oven, Range, Refrigerator, Washer
Rooms
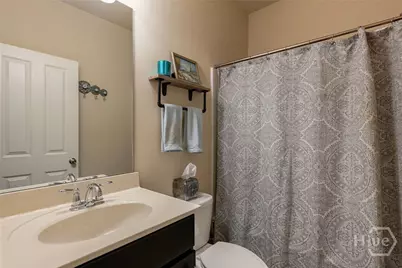
- Total Bathrooms: 4
- Full Bathrooms: 3
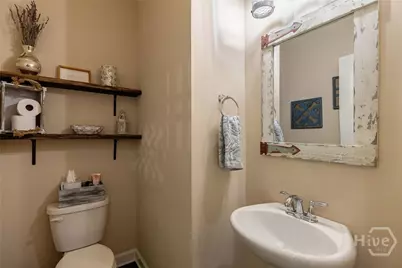
- Half Bathrooms: 1
- Main Floor Baths: 1
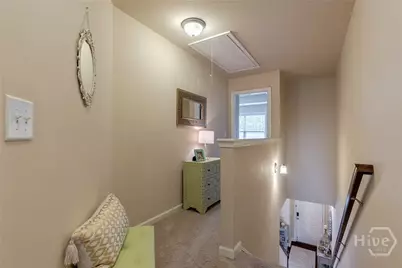
- Laundry: In Hall, Upper Level
Exterior
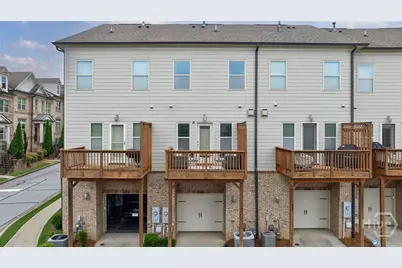
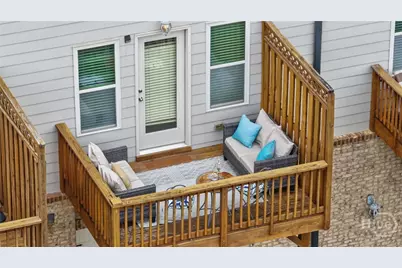
- Exterior Features: Deck
- Porch/Patio/Deck: Deck
Parking
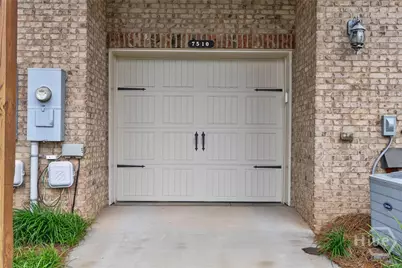
- Garage: Yes
- Garage Spaces: 1
- Parking Features: Attached
Location
- County: Fulton
- Driving Directions: GA 400 exit 5 Abernathy/Dunwoody. Turn left onto Abernathy Road NE, stay on Abernathy Rd NE for 1 mile. Turn right at the intersection of Abernathy Rd NE & Roswell Road NE. Continue on Roswell Rd NE for approx. 1 mi, the entrance will be on the right, acro
Community
Heating & Cooling
- Air Conditioning: Yes
- Cooling Type: Central Air, Electric
- Heating Type: Forced Air, Gas
Utilities
- Sewer: Public Sewer
- Water: Public
- Utility Description: Underground Utilities
Structural Information
- Property Detached: Yes
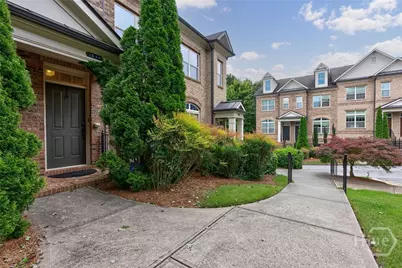
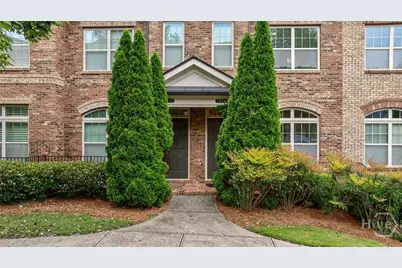
- Architectural Style: Traditional
- Construction: Brick
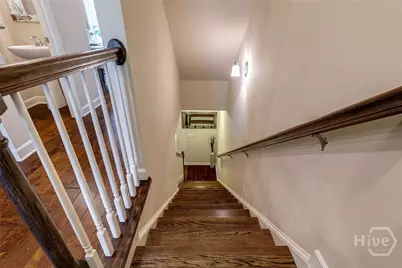
- Basement: Yes
- Basement Desc.: Bathroom, Daylight, Partially Finished, Walk-Out Access
- Common Walls: 2+ Common Walls
- Square Feet: 1,951
- Sq. Ft. Source: Public Records
- Year Built: 2014
Lot Features
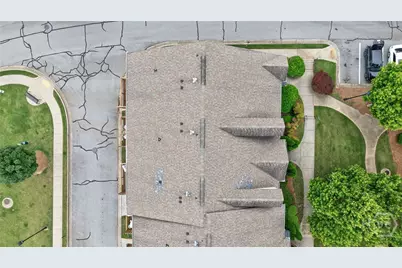
- Lot Size (Acres): 0.017
- Lot Size (Sq. Ft.): 741
Financial Considerations
- For Sale: Yes
- Association Fee: $2,832
- Assoc Fee Freq.: Annually
- Terms: Other
Disclosures and Reports
- Ownership: Homeowner/Owner
- Special Conditions: Standard
- Legal Description: 57231/41
- Restrictions: Restrictive Covenant
- Property ID: 17 0032 LL5659
Listed by Georgia Home Partners Realty, Bryan Bufford