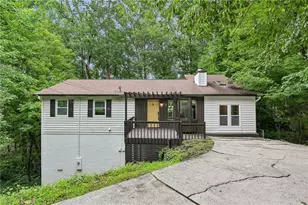
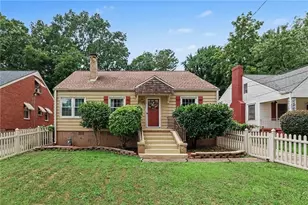
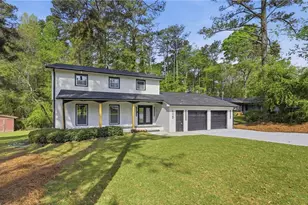
This is a carousel with tiles that activate property listing cards. Use the previous and next buttons to navigate.
1/1
$1,450,000
This is a carousel with tiles that activate property listing cards. Use the previous and next buttons to navigate.
1/1
Property Description
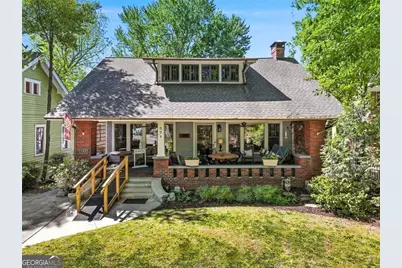
Experience the quintessential charm of Virginia-Highland in this stunning 1910 estate, where historic elegance meets modern versatility. Whether you are seeking a private sanctuary in one of Atlanta's most coveted neighborhoods or a savvy investment opportunity, this property offers an unparalleled lifestyle. Step inside to discover original architectural details, including soaring beamed ceilings that anchor the home in timeless sophistication. The main level is designed for effortless living and entertaining, featuring a spacious living room, a refined dining room that easily seats 12+, and an intimate sitting room. Slumber peacefully with two bedrooms and enjoy a nice soak in the clawfoot tub (original to the house) or enjoy a refreshing shower in either of the two bathrooms. The heart of the home is a true chef's dream-an exquisite kitchen that overlooks the lush, tranquil backyard. Relax on the iconic front porch or retreat to your private outdoor oasis, where professionally manicured landscaping and a serene koi pond create the perfect "slice of heaven." The property's true brilliance lies in its flexibility. Set on a rare double lot, the estate features gated, private parking and significant potential for expansion or future development. Currently configured with two additional independent units-each featuring two bedrooms, two bathrooms, and full kitchens-this home provides excellent income potential. For those looking to create a sprawling single-family residence, the upstairs apartment can easily be reconnected to the main home via the dining room or kitchen, while the basement unit serves as a perfect, fully equipped guest suite. Ideally situated just steps from the vibrant Virginia-Highland restaurant district, Piedmont Park, and the Atlanta BeltLine, this home puts the best of the city at your doorstep. With seamless access to I-75/85 via Freedom Parkway and nearby MARTA transit, convenience is matched only by the charm of this exceptional property. This is more than a home; it is a legacy property waiting for its next chapter.
Full Property Details
Full Property Details for 771 St Charles Ave NE
General
- Sold For: $1,450,000
- Taxes: $13,704 (2025)
- Status: Closed
- Type: Single Family
- Source: GAMLS_Atlanta
- MLS ID: 10739783
- Added to Site: 74 day(s) ago
Interior
- Rooms/Areas: Den, Other
- Interior Features: Beamed Ceilings, Master On Main Level, High Ceilings, Rear Stairs, Other
- Fireplace: Yes
- Number of Fireplaces: 1
- Fireplace(s): Living Room, Masonry, Living Room, Masonry
- Appliances: Cooktop, Dishwasher, Disposal, Gas Water Heater, Microwave, Other, Oven (Wall), Refrigerator, Stainless Steel Appliance(s), Washer, Dryer
Rooms
Bathrooms
- Total Bathrooms: 6
- Full Bathrooms: 6
- Upper Floor Baths: 2
- Upper - Full Baths: 2
- Main - Full Baths: 2
- Lower - Full Baths: 2
Bedrooms
- Total Bedrooms: 6
- Bedrooms Upper: 2
- Bedrooms Lower: 2
- Bedrooms-Up1: 2
- Bedrooms Main: 2
- Bedrooms-Dn1: 2
Other Rooms
- Kitchen: Kitchen Island, Solid-Surface Counters
- Laundry: Laundry Closet, Other
Exterior
- Exterior Features: Fire Pit, Garden, Lighting, Water Feature, Other
Parking
- Parking Features: Off-Street, Parking Pad, Side/Rear Entrance
Location
- County: Fulton
- Driving Directions: From Ponce de Leon Ave NE, turn North onto Barnett St NE. Travel approximately 0.4 miles, then turn Right onto Saint Charles Ave NE. 771 Saint Charles will be on your Left.
School Information
- Elementary School: Virginia Highland
- Middle School: David T Howard
- High School: Midtown
Community
- Assoc. Fees Include: None
Heating & Cooling
- Cooling Type: Central Air
- Heating Type: Central
Utilities
- Water/Sewer: Public Sewer
Structural Information
- Architectural Style: Craftsman, Bungalow/Cottage, Other
- Construction Status: Resale
- Basement: Yes
- Basement Desc.: Full
- Roof: Composition
- Stories/Levels: Three Or More
- Living Area: 4,254 Sq. Ft.
- Finished Total: 4,254 Sq. Ft.
- Finished Above Grnd: 2,958 Sq. Ft.
- Finished Below Grnd: 1,296 Sq. Ft.
- Year Built: 1910
Lot Features
- Property View: City
- Lot Size (Acres): 0.27
- Lot Size Range: .27
- Lot Size Source: Owner
- Lot Description: Other
Financial Considerations
- Tax Amount: $13,704
- Tax Year: 2025
Disclosures and Reports
- Special Conditions: Other
- Block: 2
- Lot Number: UNITED STA
Listing Courtesy of: BHGRE Metro Brokers
Sold by Ansley RE|Christie's Int'l RE

Get Pre-Approved Today
Schools
Schools serving 771 St Charles Ave NE
School District:Atlanta City School District
| Name | Grades | Distance |
|---|---|---|
Virginia-Highland Elementary School 774 Virginia Avenue Northeast, Atlanta, GA 30306 | PK-5 | 0.5 mi |
David T Howard Middle School 551 John Wesley Dobbs Avenue Northeast, Atlanta, GA 30312 | 6-8 | 1.2 mi |
Midtown High School 929 Charles Allen Drive Northeast, Atlanta, GA 30309 | 9-12 | 0.6 mi |
Disclaimer:
School attendance boundaries provided by ATTOM Data Solutions and are for reference only. Contact the school directly to verify enrollment eligibility.
Price & Sales History for 771 St Charles Ave NE
Date
Details
Price
Change
Source
6/30/2026
Sold
$1,450,000
-3.33%
MLS
4/23/2026
Listed
$1,500,000
—
MLS
Disclaimer: Historical sales information is derived from public records provided by the county offices. Information is not guaranteed and should be independently verified.
771 St Charles Avenue NE, Atlanta, GA 30306 (MLS# 10739783) is a Single Family property that was sold at $1,450,000 on June 30, 2026. Want to learn more about 771 St Charles Avenue NE? Do you have questions about finding other Single Family real estate for sale in Atlanta? You can browse all Atlanta real estate or contact a Coldwell Banker agent to request more information.