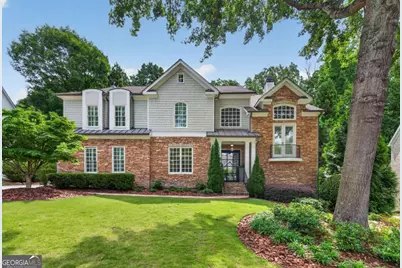
This is a carousel with tiles that activate property listing cards. Use the previous and next buttons to navigate.
1/1
$1,900,000
This is a carousel with tiles that activate property listing cards. Use the previous and next buttons to navigate.
1/1
Property Description
*** FULL TOUR on YouTube (SHORTS) search 800 Lake Summit Dr Atlanta *** STUNNING is the only way to describe 800 Lake Summit Drive- a thoughtfully REIMAGINED luxury residence in the prestigious gated enclave of Lake Forest Summit in Sandy Springs, just moments from Chastain Park. With more than $500,000 in carefully curated enhancements, this home blends timeless architecture with elevated modern design and exceptional craftsmanship. From the moment you arrive, the dramatic PIVOT FRONT DOOR sets the tone for the sophisticated interiors that await. Step into a light-filled foyer where natural light pours through expansive windows. A stunning interior ROTUNDA serves as the architectural centerpiece of the home, elegantly separating the formal dining room from the breathtaking two-story family room. At the heart of the main level is the spectacular chef's kitchen, designed to be a true functional gathering place. Completely updated with premium WOLF appliances, a built-in SUB-ZERO refrigerator, pot filler, dedicated coffee station, under-counter wine refrigerator, soft close custom cabinetry, and sleek quartz countertops that continue seamlessly up the backsplash, the space delivers exceptional style and performance. The kitchen flows effortlessly into the spacious family room, cozy keeping room and screen porch, ALL EQUIPPED WITH FIREPLACES. One of the home's standout features is the impressive 10' tall NANO WALL that fully opens onto the heated SCREEN PORCH, intentionally blending indoor and outdoor living. Designed for today's lifestyle, the home also features a PRIVATE HOME OFFICE thoughtfully positioned to provide quiet productivity without disrupting the flow of the main living areas. Ascend one of the two staircases to find three spacious secondary bedrooms and two beautifully appointed bathrooms, along with an oversized owner's suite that serves as a true retreat. The renovated spa-inspired owner's bath and custom-designed closet with premium organizational system create a luxurious and highly functional space. Additionally, every closet throughout the home has been outfitted with built-in storage systems to maximize organization. An OPEN TREAD STAIRCASE leads to the terrace level which extends the finished living space into the ultimate adult entertainment retreat. Currently configured as a home office, exercise room, craft room, and entertainment lounge, this level offers incredible flexibility. At the center of the space is an expansive CUSTOM BAR featuring rich soapstone countertops, sink, under-counter refrigerator, ice maker, and dishwasher - everything needed for effortless entertaining. Guests can enjoy curated wine tastings from the impressive 750-bottle WINE CELLAR that perfectly completes the experience. Sliding double doors open to an expansive outdoor patio that seamlessly connects to the pool deck. Surrounded by a lush tree canopy, the organic-shaped GUINITE HEATED POOL & SPA evoke the feeling of a private luxury resort. Head back up composite stairs to an expansive open-air TREX DECK overlooking the resort-style pool area and connected to the screen porch. A DRY BELOW system ensures that the lower patios are always dry! ADDITONAL MODERN FEATURES INCLUDE: whole house backup generator, built in speakers, EV car charger & mounted exterior cameras, gated n'hood entry w/FLOCK camera security. There is nothing left to do in this meticulously maintained home but enjoy the premier location. Situated just minutes from Chastain Park, residents enjoy access to golf, tennis, swimming, walking trails, playgrounds, horseback riding, and the renowned Chastain Park Amphitheater. This location also provides convenient access to EXCEPTIONAL PUBLIC & PRIVATE SCHOOLS, top dining, shopping, and commuter routes while maintaining the privacy and exclusivity of gated living. A rare opportunity to own a meticulously improved home in the heart of Chastain Park/ Sandy Springs under $2M. Come experience 800 Lake Summit Dr for yourse
Full Property Details
Full Property Details for 800 Lake Summit Dr
General
- Sold For: $1,900,000
- HOA FEE: $2,750
- Taxes: $13,024 (2025)
- Status: Closed
- Type: Single Family
- Source: GAMLS_Atlanta
- MLS ID: 10775582
- Added to Site: 40 day(s) ago
Interior
- Rooms/Areas: Exercise Room, Family Room, Great Room, Keeping Room, Laundry, Office
- Interior Features: Double Vanity, High Ceilings, Pull-Down Attic Stairs, Tray Ceiling(s), Walk-In Closet(s), Wet Bar, Wine Cellar
- Fireplace: Yes
- Number of Fireplaces: 3
- Fireplace(s): Factory Built, Family Room, Living Room, Other, Factory-Built, Family Room, Living Room, Other
- Appliances: Dishwasher, Disposal, Double Oven, Gas Water Heater, Microwave, Oven/Range (Combo), Refrigerator, Stainless Steel Appliance(s)
Rooms
Bathrooms
- Total Bathrooms: 5
- Full Bathrooms: 4
- Half Bathrooms: 1
- Upper Floor Baths: 3
- Upper - Full Baths: 3
- Main - 1/2 Baths: 1
- Lower - Full Baths: 1
Bedrooms
- Total Bedrooms: 5
- Bedrooms Upper: 4
- Bedrooms Lower: 1
- Bedrooms-Up1: 4
- Bedrooms-Dn1: 1
Other Rooms
- Kitchen: Breakfast Area, Kitchen Island, Pantry, Solid-Surface Counters
- Laundry: In Basement, Upper Level
Additional Information
- Pool: Yes
- Pool Description: Heated, In Ground, Salt Water
Exterior
- Exterior Features: Lighting, Sprinkler System
Parking
- Parking Features: Attached, Electric Vehicle Charging Station(s), Garage, Garage Door Opener, Kitchen Level, Side/Rear Entrance
Location
- County: Fulton
- Driving Directions: Use GPS.
School Information
- Elementary School: Heards Ferry
- Middle School: Ridgeview
- High School: Riverwood
Community
- Gated community: Yes
- Assoc. Fees Include: Management Fee, Private Roads, Security
Heating & Cooling
- Cooling Type: Ceiling Fan(s), Central Air, Electric, Zoned
- Heating Type: Central, Forced Air, Natural Gas, Zoned
Utilities
- Water/Sewer: Public Sewer
Structural Information
- Architectural Style: Traditional
- Construction Status: Resale
- Basement: Yes
- Basement Desc.: Finished Bath, Daylight, Exterior Entry, Finished, Full, Interior Entry
- Roof: Composition
- Stories/Levels: Three Or More
- Living Area: 5,329 Sq. Ft.
- Finished Total: 5,329 Sq. Ft.
- Finished Above Grnd: 3,829 Sq. Ft.
- Finished Below Grnd: 1,500 Sq. Ft.
- Year Built: 1999
Lot Features
- Property View: Seasonal View
- Lot Size (Acres): 0.648
- Lot Size Range: .648
- Lot Size Source: Public Records
- Lot Description: Level, Private
Water Features
- Water Front Name: NONE
Financial Considerations
- Association Fee: Yes
- Association Fee: $2,750
- Tax Amount: $13,024
- Tax Year: 2025
Disclosures and Reports
- Special Conditions: Agent/Seller Relationship
- Lot Number: 92
Listing Courtesy of: Velocity Real Estate, LLC
Sold by Atlanta Fine Homes - Sotheby's Int'l

Get Pre-Approved Today
Schools
Schools serving 800 Lake Summit Dr
School District:Fulton County School District
| Name | Grades | Distance |
|---|---|---|
Heards Ferry Elementary School 6151 Powers Ferry Rd, Atlanta, GA 30339 | PK-5 | 2.5 mi |
Ridgeview Charter School 5340 S Trimble Rd, Atlanta, GA 30342 | 6-8 | 1.4 mi |
Riverwood International Charter School 5900 Raider Dr, Atlanta, GA 30328 | 9-12 | 2.2 mi |
Disclaimer:
School attendance boundaries provided by ATTOM Data Solutions and are for reference only. Contact the school directly to verify enrollment eligibility.
Price & Sales History for 800 Lake Summit Dr
Date
Details
Price
Change
Source
7/10/2026
Sold
$1,900,000
-2.56%
MLS
6/01/2026
Listed
$1,950,000
—
MLS
Disclaimer: Historical sales information is derived from public records provided by the county offices. Information is not guaranteed and should be independently verified.
800 Lake Summit Drive, Atlanta, GA 30342 (MLS# 10775582) is a Single Family property that was sold at $1,900,000 on July 10, 2026. Want to learn more about 800 Lake Summit Drive? Do you have questions about finding other Single Family real estate for sale in Atlanta? You can browse all Atlanta real estate or contact a Coldwell Banker agent to request more information.