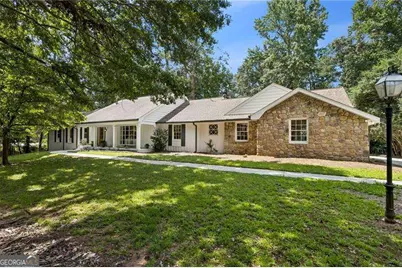
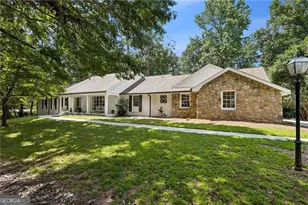
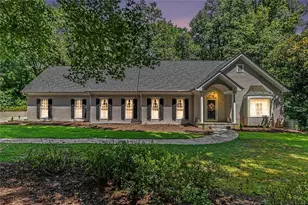
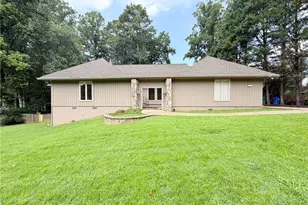
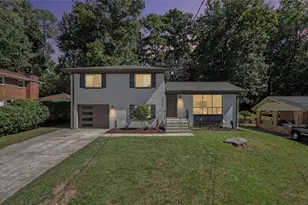
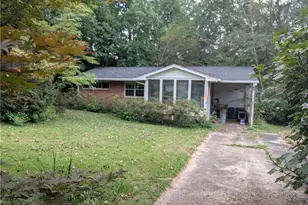
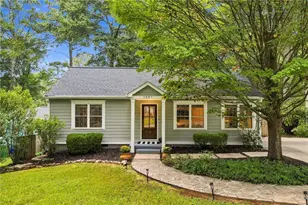
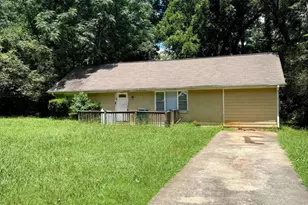
This is a carousel with tiles that activate property listing cards. Use the previous and next buttons to navigate.
1/1
$875,500
This is a carousel with tiles that activate property listing cards. Use the previous and next buttons to navigate.
1/1
Property Description
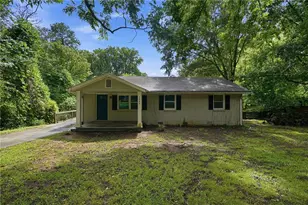
This charming Mid-Century Modern ranch blends timeless character with the ease of one- level living. With the primary suite and all main living areas on the main floor, this home offers a rare and highly desirable floor plan. The generous room sizes and thoughtful layout are sure to impress. A welcoming slate-floored foyer opens to the light-filled living and dining rooms, highlighted by an expansive bay window. The fireside great room evokes the warmth of a European ski chalet with soaring vaulted ceilings, exposed beams, and walls of windows overlooking the private backyard. The spacious eat-in kitchen features stone countertops, custom cabinetry with abundant pull-outs, premium appliances, hardwood floors, and easy access to the sunroom surrounded by walls of glass and the expansive deck. Nearby are a convenient half bath, oversized mudroom/laundry room (washer and dryer included), and rear-entry two-car garage with built-in shelving and a separate storage room. The main-level primary suite is a true retreat, offering a spa-inspired bath with an oversized walk-in shower and Jacuzzi soaking tub. Two additional bedrooms share an updated Jack-and-Jill bath, while the fourth bedroom is ideal as a home office. The finished terrace level is designed for entertaining, featuring a large recreation area with wet bar, full bath, workshop, and extensive storage, all with direct access to the backyard and over one acre of property. Located in the Four Seasons neighborhood of Sandy Springs, residents enjoy an optional HOA with swim and tennis amenities, along with convenient access to top-rated schools, parks, medical centers, GA-400, and everything Sandy Springs has to offer. A truly exceptional home that combines space, character, and an unbeatable location.
Full Property Details
Full Property Details for 8115 Winged Food Dr
General
- Sold For: $875,500
- Taxes: $1,669 (2025)
- Status: Closed
- Type: Single Family
- Source: GAMLS_Atlanta
- MLS ID: 10821156
- Added to Site: 65 day(s) ago
Interior
- Rooms/Areas: Foyer, Laundry, Sun Room
- Interior Features: Beamed Ceilings, Bookcases, Double Vanity, Master On Main Level, Other, Pull-Down Attic Stairs, Roommate Plan, Vaulted Ceiling(s), Walk-In Closet(s), Wet Bar
- Fireplace: Yes
- Number of Fireplaces: 1
- Fireplace(s): Gas Log, Gas Starter, Masonry, Gas Log, Gas Starter, Masonry
- Appliances: Dishwasher, Disposal, Double Oven, Dryer, Gas Water Heater, Microwave, Refrigerator, Washer
Rooms
Bathrooms
- Total Bathrooms: 4
- Full Bathrooms: 3
- Half Bathrooms: 1
- Main - Full Baths: 2
- Main - 1/2 Baths: 1
- Lower - Full Baths: 1
Bedrooms
- Total Bedrooms: 4
- Bedrooms Main: 4
Other Rooms
- Kitchen: Breakfast Area, Breakfast Bar, Breakfast Room, Pantry
- Laundry: In Mud Room
Additional Information
- Shared Pool: Yes
- Tennis: Yes
Exterior
- Exterior Features: Other
Parking
- Parking Features: Garage, Kitchen Level, Parking Pad, RV/Boat Parking, Side/Rear Entrance
Location
- County: Fulton
- Driving Directions: GPS friendly, just off of Spalding Dr, at Four Seasons entry, nearby Roberts Dr fire station.
School Information
- Elementary School: Dunwoody Springs
- Middle School: Sandy Springs
- High School: North Atlanta
Community
- Assoc. Fees Include: None
Heating & Cooling
- Cooling Type: None
- Heating Type: Central, Forced Air
Utilities
- Water/Sewer: Septic Tank
Structural Information
- Architectural Style: Brick 4 Side, Other, Ranch
- Construction Status: Resale
- Basement Desc.: Finished Bath, Daylight, Exterior Entry, Finished, Interior Entry
- Roof: Composition
- Stories/Levels: One
- Living Area: 5,577 Sq. Ft.
- Finished Total: 5,577 Sq. Ft.
- Finished Above Grnd: 3,177 Sq. Ft.
- Finished Below Grnd: 2,400 Sq. Ft.
- Unfin. Below Grnd: 291 Sq. Ft.
- Year Built: 1968
Lot Features
- Lot Size (Acres): 1.101
- Lot Size Range: 1.101
- Lot Size Source: Other
- Lot Description: Level, Private
Water Features
- Water Front Name: NONE
Financial Considerations
- Tax Amount: $1,669
- Tax Year: 2025
Disclosures and Reports
- Block: B
- Lot Number: 356
Listing Courtesy of: Atlanta Communities
Sold by DOMO Realty

Get Pre-Approved Today
Schools
Schools serving 8115 Winged Food Dr
School District:Fulton County School District
| Name | Grades | Distance |
|---|---|---|
Ison Springs Elementary School 8261 Ison Road Northeast, Sandy Springs, GA 30350 | PK-5 | 1 mi |
Sandy Springs Charter Middle School 8750 Pride Place, Atlanta, GA 30350 | 6-8 | 0.6 mi |
North Springs Charter High School 7447 Roswell Rd, Atlanta, GA 30328 | 9-12 | 2.5 mi |
Disclaimer:
School attendance boundaries provided by ATTOM Data Solutions and are for reference only. Contact the school directly to verify enrollment eligibility.
Price & Sales History for 8115 Winged Food Dr
Date
Details
Price
Change
Source
9/11/2026
Sold
$875,500
-2.72%
MLS
8/06/2026
Listed
$900,000
—
MLS
Disclaimer: Historical sales information is derived from public records provided by the county offices. Information is not guaranteed and should be independently verified.
8115 Winged Food Drive, Atlanta, GA 30350 (MLS# 10821156) is a Single Family property that was sold at $875,500 on September 11, 2026. Want to learn more about 8115 Winged Food Drive? Do you have questions about finding other Single Family real estate for sale in Atlanta? You can browse all Atlanta real estate or contact a Coldwell Banker agent to request more information.