This is a carousel with tiles that activate property listing cards. Use the previous and next buttons to navigate.
1/1
$350,000
This is a carousel with tiles that activate property listing cards. Use the previous and next buttons to navigate.
1/1
Property Description
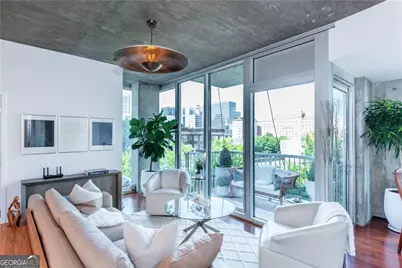
Experience elevated, high-efficiency Midtown luxury in an incredibly rare architectural layout. Positioned within Viewpoint's exclusive Podium Collection, Unit 501 is one of only seven 1-bedroom residences in the entire 36-story tower featuring direct, private garage entry. Park in your assigned space and walk straight into your home-completely bypassing the main lobby and high-rise elevators. Forget fighting over shared building infrastructure. This premium, deeded parking space comes equipped with your own personal EV charging station right outside your front door-a highly coveted luxury that is nearly impossible to find in Midtown high-rise living. While tax assessor records only capture the 885-square-foot main living footprint, physical measurements reveal 1,000 total functional square feet of interior space. This unique layout delivers 115 square feet of verified bonus space, thoughtfully adjusted down to account for structural columns: Private Entry Vestibule (95 net sq ft): A massive 8'7" x 11'7" space directly off the parking entrance, providing the ultimate quiet, private zone perfectly optimized for a dedicated home office. Rear Utility/Storage Entry (20 net sq ft): A highly functional transitional mudroom offering excellent private storage right at your back doorstep. The main living area boasts a thoughtfully designed open-concept kitchen overlooking a spacious family room and defined dining area. The large true bedroom features generous closet space, paired with an oversized bathroom complete with custom storage solutions. Floor-to-ceiling windows offer striking, dynamic city views of Peachtree Street, the historic Biltmore, and the iconic Bank of America tower. Residents enjoy access to Viewpoint's recently renovated, resort-style amenities, including a lap pool, outdoor grilling stations, a private movie theater, a state-of-the-art fitness center, club rooms, and 24-hour concierge service. Located steps from Piedmont Park, the Atlanta BeltLine, MARTA, the Fox Theatre, Georgia Tech, and Midtown's premier dining district, this home offers the absolute peak of the Intown lifestyle.
Full Property Details
Full Property Details for 855 Peachtree NE Unit #501 St
General
- Sold For: $350,000
- HOA FEE: $8,388
- Taxes: $4,213 (2025)
- Status: Closed
- Type: Condo
- Source: GAMLS_Atlanta
- MLS ID: 10764477
- Added to Site: 98 day(s) ago
Interior
- Rooms/Areas: Family Room, Office
- Interior Features: High Ceilings, Vaulted Ceiling(s)
- Appliances: Dishwasher, Disposal, Dryer, Microwave, Refrigerator, Washer
Rooms
Bathrooms
- Total Bathrooms: 1
- Full Bathrooms: 1
- Main - Full Baths: 1
Bedrooms
- Total Bedrooms: 1
- Bedrooms Main: 1
Other Rooms
- Laundry: In Hall, Laundry Closet
Additional Information
- Shared Pool: Yes
Parking
- Parking Features: Assigned, Electric Vehicle Charging Station(s), Garage
Location
- County: Fulton
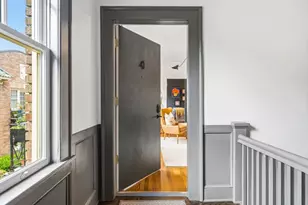
- Driving Directions: Park in Viewpoint parking garage. Walk through double glass doors down the stairs to the Concierge. Lockbox left at desk. You will be required to give a business card and ID to access lockboxes. Take elevator to floor 5, exit elevator room and turn left, look for the unit number on your left. First grey/taupe door facing you with a window.
School Information
- Elementary School: Virginia Highland
- Middle School: David T Howard
- High School: Midtown
Community
- Assoc. Fees Include: Insurance, Maintenance Grounds, Pest Control, Reserve Fund, Swimming, Trash
Heating & Cooling
- Cooling Type: Ceiling Fan(s), Central Air
- Heating Type: Central
Utilities
- Water/Sewer: Public Sewer
Structural Information
- Architectural Style: Other
- Construction Status: Resale
- Basement Desc.: None
- Roof: Other
- Stories/Levels: One
- Living Area: 885 Sq. Ft.
- Finished Total: 885 Sq. Ft.
- Finished Above Grnd: 885 Sq. Ft.
- Year Built: 2008
Lot Features
- Lot Size (Acres): 0.02
- Lot Size Range: .02
- Lot Size Source: Public Records
- Lot Description: Other
Financial Considerations
- Association Fee: Yes
- Association Fee: $8,388
- Tax Amount: $4,213
- Tax Year: 2025
Listing Courtesy of: Intown Focus Realty LLC
Sold by WPI, Atlanta Neighborhoods,LLC

Get Pre-Approved Today
Schools
Schools serving 855 Peachtree NE Unit #501 St
School District:Atlanta City School District
| Name | Grades | Distance |
|---|---|---|
Virginia-Highland Elementary School 774 Virginia Avenue Northeast, Atlanta, GA 30306 | PK-5 | 1.3 mi |
David T Howard Middle School 551 John Wesley Dobbs Avenue Northeast, Atlanta, GA 30312 | 6-8 | 1.6 mi |
Midtown High School 929 Charles Allen Drive Northeast, Atlanta, GA 30309 | 9-12 | 0.7 mi |
Disclaimer:
School attendance boundaries provided by ATTOM Data Solutions and are for reference only. Contact the school directly to verify enrollment eligibility.
Price & Sales History for 855 Peachtree NE Unit #501 St
Date
Details
Price
Change
Source
7/21/2026
Sold
$350,000
2.97%
MLS
6/02/2026
Price Reduced
$339,900
-8.11%
MLS
5/14/2026
Listed
$369,900
—
MLS
Disclaimer: Historical sales information is derived from public records provided by the county offices. Information is not guaranteed and should be independently verified.
855 Peachtree NE Unit #501 Street, Atlanta, GA 30308 (MLS# 10764477) is a Condo property that was sold at $350,000 on July 21, 2026. Want to learn more about 855 Peachtree NE Unit #501 Street? Do you have questions about finding other Condo real estate for sale in Atlanta? You can browse all Atlanta real estate or contact a Coldwell Banker agent to request more information.