This is a carousel with tiles that activate property listing cards. Use the previous and next buttons to navigate.
1/1
$470,000
This is a carousel with tiles that activate property listing cards. Use the previous and next buttons to navigate.
1/1
Property Description
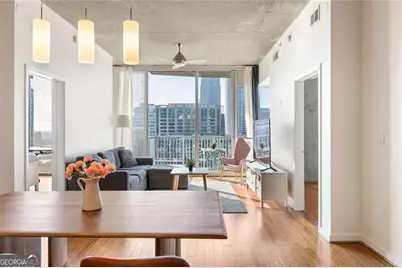
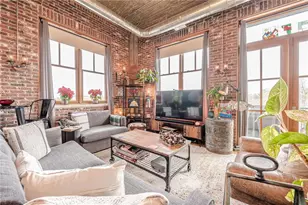
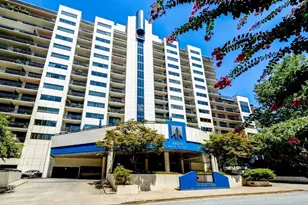
Welcome to effortless intown living at Spire Midtown, where skyline views, thoughtful updates, and unbeatable walkability come together from the 14th floor. This bright, open layout is designed for how you actually live. The kitchen flows seamlessly into the dining and living spaces, making everyday routines feel easy and weekends feel elevated. Floor to ceiling windows and a full wall of sliding glass doors bring the city right in, filling the home with natural light and opening to a private balcony with sweeping Midtown views. Hardwood floors and fresh paint keep the vibe crisp and modern, while a statement light fixture anchors the dining area with just the right amount of polish. The kitchen delivers on both style and function with stone countertops, stained cabinetry, tile backsplash, and a generous breakfast bar that works for quick mornings or casual hosting. A built-in desk creates a dedicated spot for studying or working from home, while the entry closet offers flexible storage that can easily double as a pantry. The primary suite feels like a true retreat after a long day, complete with skyline views, double closets with custom systems, and a sliding door that doubles as a full length mirror. The ensuite bath features a soaking tub, separate shower, double vanity, and open shelving for everyday ease. Stretch out and enjoy a secondary bedroom with expansive city views, inclusive of its own full bath. Enjoy in-unit laundry and dedicated garage parking. Life at Spire Midtown comes with amenities that make city living simple. A twenty four hour concierge, resort style pool, state of the art fitness center, clubroom, media room, business center, garden terrace with grills, and retail and dining right downstairs all keep everything you need close to home. You are just blocks from MARTA Midtown, Publix, The Fox Theatre, Piedmont Park, Georgia Tech, Georgia State, and the best of Midtown dining and culture. This is city living made easy.
Full Property Details
Full Property Details for 860 Peachtree St NE #1414
General
- Sold For: $470,000
- HOA FEE: $2,520
- Taxes: $5,853 (2024)
- Status: Closed
- Type: Condo
- Source: GAMLS_Atlanta
- MLS ID: 10690353
- Added to Site: 106 day(s) ago
Interior
- Rooms/Areas: Laundry
- Interior Features: Walk-In Closet(s), Double Vanity
- Appliances: Dishwasher, Dryer, Microwave, Refrigerator, Washer
Rooms
Bathrooms
- Total Bathrooms: 2
- Full Bathrooms: 2
- Main - Full Baths: 2
Bedrooms
- Total Bedrooms: 2
- Bedrooms Main: 2
Other Rooms
- Kitchen: Breakfast Bar
- Laundry: In Hall
Additional Information
- Shared Pool: Yes
- Pool: Yes
- Pool Description: In Ground
Exterior
- Exterior Features: Balcony
Parking
- Parking Features: Assigned, Garage
Location
- County: Fulton
- Driving Directions: From Piedmont Ave Se turn left onto 5th St NE. Turn right onto Peachtree St NE. Turn left onto 7th St NE. Condominium on your left. Entrance next to the Five Guys. Street Parking available on 7th.
School Information
- Elementary School: Virginia Highland
- Middle School: David T Howard
- High School: Midtown
Community
- Assoc. Fees Include: Maintenance Grounds, Pest Control, Security, Trash
Heating & Cooling
- Cooling Type: Central Air
- Heating Type: Forced Air
Utilities
- Water/Sewer: Public Sewer
Structural Information
- Architectural Style: Other
- Construction Status: Resale
- Basement Desc.: None
- Roof: Composition
- Stories/Levels: One
- Living Area: 1,211 Sq. Ft.
- Finished Total: 1,211 Sq. Ft.
- Finished Above Grnd: 1,211 Sq. Ft.
- Year Built: 2005
Lot Features
- Property View: City
- Lot Size (Acres): 0.028
- Lot Size Range: .028
- Lot Size Source: Owner
- Lot Description: Other
Financial Considerations
- Association Fee: Yes
- Association Fee: $2,520
- Tax Amount: $5,853
- Tax Year: 2024
Disclosures and Reports
- Block: 1
Listing Courtesy of: Keller Williams Realty
Sold by Non-Mls Company

Get Pre-Approved Today
Schools
Schools serving 860 Peachtree St NE #1414
School District:Atlanta City School District
| Name | Grades | Distance |
|---|---|---|
Virginia-Highland Elementary School 774 Virginia Avenue Northeast, Atlanta, GA 30306 | PK-5 | 1.3 mi |
David T Howard Middle School 551 John Wesley Dobbs Avenue Northeast, Atlanta, GA 30312 | 6-8 | 1.6 mi |
Midtown High School 929 Charles Allen Drive Northeast, Atlanta, GA 30309 | 9-12 | 0.8 mi |
Disclaimer:
School attendance boundaries provided by ATTOM Data Solutions and are for reference only. Contact the school directly to verify enrollment eligibility.
Price & Sales History for 860 Peachtree St NE #1414
Date
Details
Price
Change
Source
5/28/2026
Sold
$470,000
-3.09%
MLS
2/12/2026
Listed
$485,000
—
MLS
Disclaimer: Historical sales information is derived from public records provided by the county offices. Information is not guaranteed and should be independently verified.
860 Peachtree Street NE #1414, Atlanta, GA 30308 (MLS# 10690353) is a Condo property that was sold at $470,000 on May 28, 2026. Want to learn more about 860 Peachtree Street NE #1414? Do you have questions about finding other Condo real estate for sale in Atlanta? You can browse all Atlanta real estate or contact a Coldwell Banker agent to request more information.