This is a carousel with tiles that activate property listing cards. Use the previous and next buttons to navigate.
1/54
$309,888
This is a carousel with tiles that activate property listing cards. Use the previous and next buttons to navigate.
1/54
Property Description
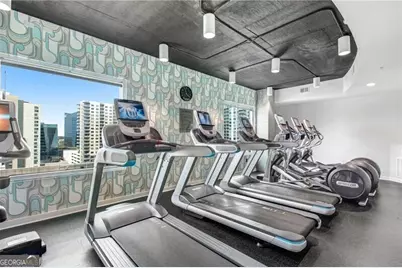
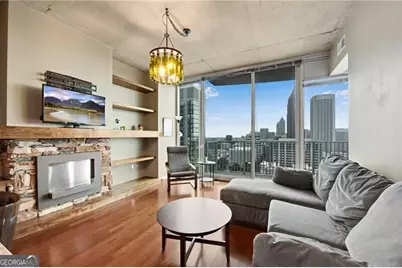
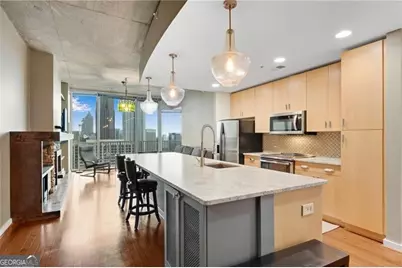
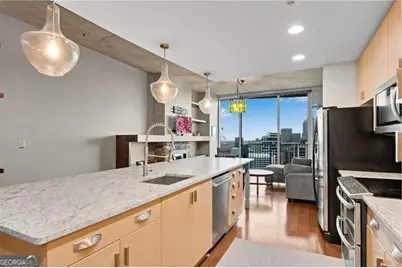
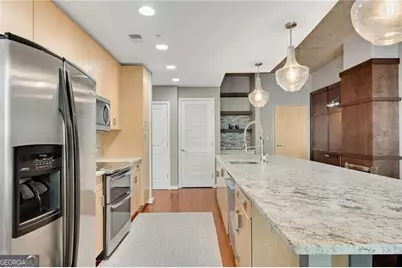
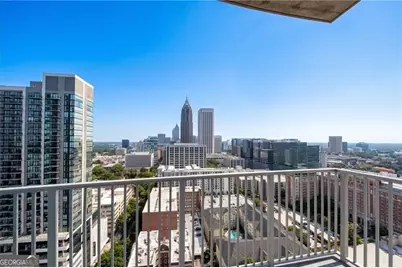
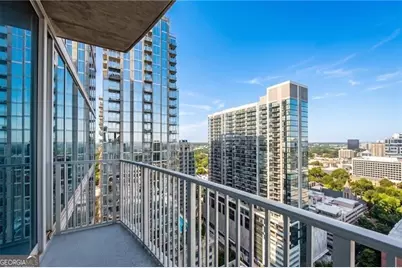
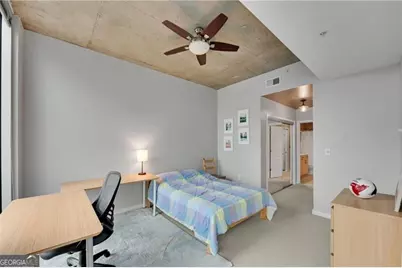
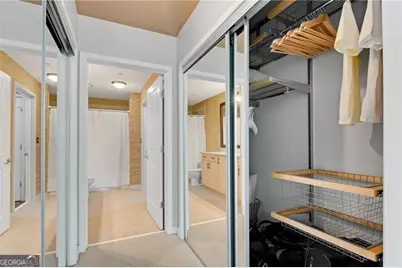
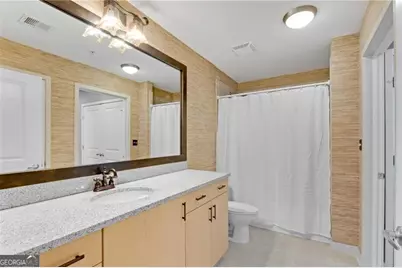
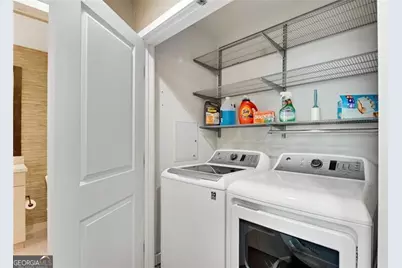
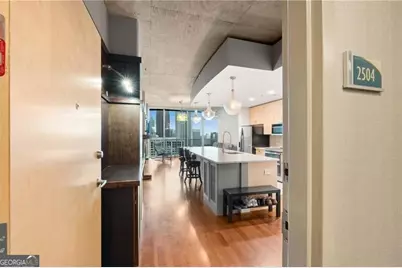
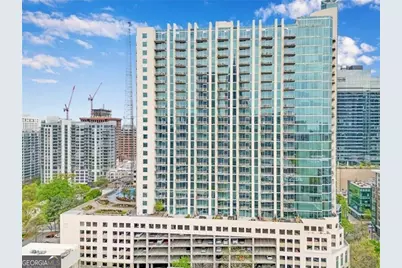
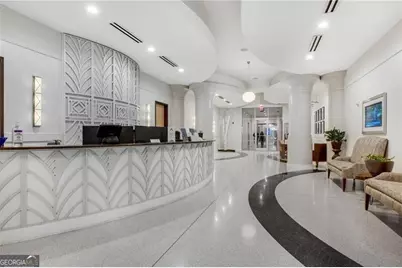
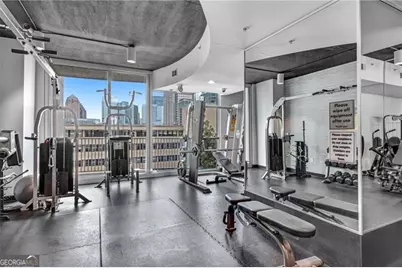
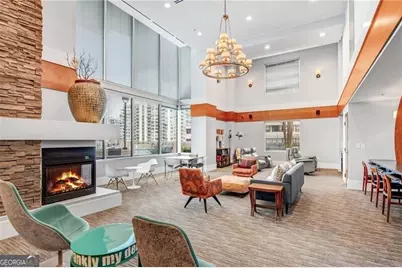
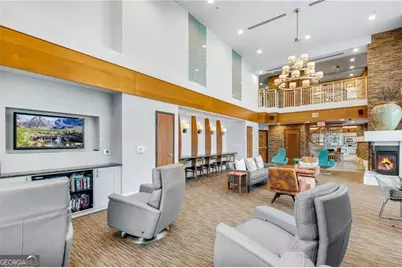
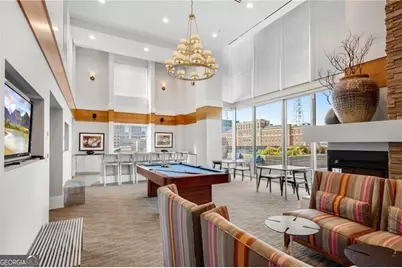
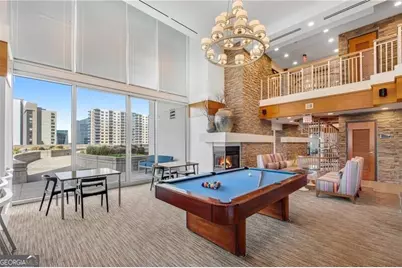
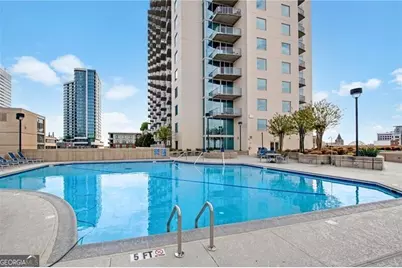
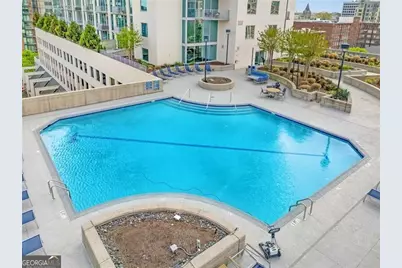
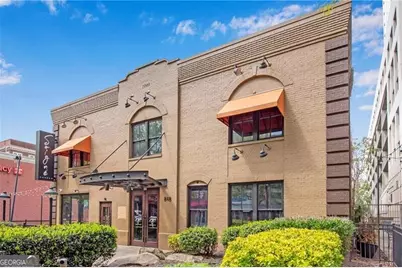
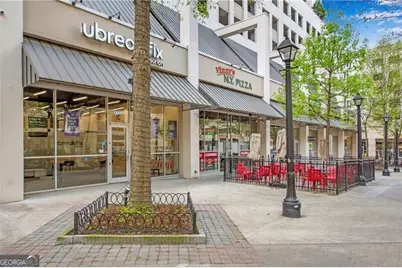
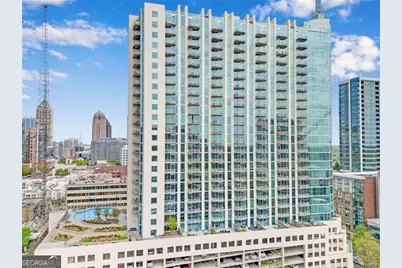
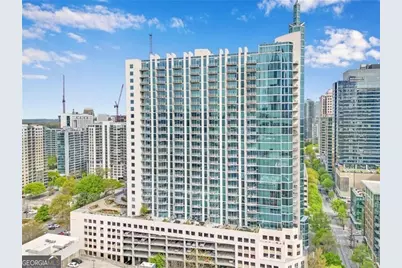
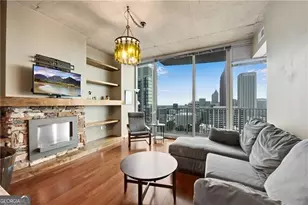
Downtown unobstructed views from the 25th floor of Spire! Foyer features Mud Locker area for coats! This is the LARGEST one bedroom floor plan at Spire, which also has the LARGEST kitchen island of any floor plan at Spire, but this particular unit has had the island enlarged even more to include additional storage and seating for up to 6 people! The kitchen also features upgraded stainless appliances, upgraded backsplash and a butler's pantry w/floating shelves. The living room features a stacked stone "gel" fireplace flanked by custom wood shelving. Balcony accessible off living room. Private bedroom w/barn door and His & Her closets! Jack & Jill style bath has access from the bedroom and living area side. Bathroom also features an oversized vanity and linen closet. One of the few one bedroom plans that does NOT have stacked laundry - both units on the ground w/extra storage shelves above. Ecobee thermostat. Deeded, secure, gated and covered parking space. Spire features 24 hour concierge, club room, swimming pool, grilling area & fitness center. Walkable to restaurants, Fox Theater, GT, Publix, Trader Joes, Whole Foods, Piedmont Park and more!
Full Property Details
Full Property Details for 860 Peachtree St NE #2504
General
- Price: $309,888
- HOA FEE: $7,176
- Taxes: $3,657 (2025)
- Status: Active
- Type: Condo
- Source: GAMLS_Atlanta
- MLS ID: 10813217
- Updated: 9/26/2026
- Added to Site: 71 day(s) ago
Interior
- Rooms/Areas: Foyer
- Interior Features: Bookcases, Master On Main Level
- Fireplace: Yes
- Number of Fireplaces: 1
- Fireplace(s): Factory Built, Living Room, Factory-Built, Living Room
- Appliances: Dishwasher, Disposal, Dryer, Electric Water Heater, Microwave, Refrigerator, Washer
Rooms
Bathrooms
- Total Bathrooms: 1
- Full Bathrooms: 1
- Main - Full Baths: 1
Bedrooms
- Total Bedrooms: 1
- Bedrooms Main: 1
Other Rooms
- Kitchen: Breakfast Bar, Kitchen Island, Pantry
- Laundry: Laundry Closet
Additional Information
- Shared Pool: Yes
Exterior
- Exterior Features: Balcony
Parking
- Parking Features: Assigned
Location
- County: Fulton
- Driving Directions: From 10th St / Travel south on Peachtree Street - Spire is Right between 6th and 7th Streets - Park on 7th (parking meter spots) or Visitor Spaces in Garage (pay when leaving)
School Information
- Elementary School: Virginia Highland
- Middle School: David T Howard
- High School: Midtown
Community
- Gated community: Yes
- Assoc. Fees Include: Insurance, Maintenance Exterior, Maintenance Grounds, Reserve Fund, Security, Swimming
Heating & Cooling
- Cooling Type: Ceiling Fan(s), Central Air
- Heating Type: Central
Utilities
- Water/Sewer: Public Sewer
Structural Information
- Architectural Style: Other
- Construction Status: Resale
- Basement Desc.: None
- Roof: Other
- Stories/Levels: One
- Living Area: 877 Sq. Ft.
- Finished Total: 877 Sq. Ft.
- Finished Above Grnd: 877 Sq. Ft.
- Year Built: 2005
Lot Features
- Property View: City
- Lot Size (Acres): 0.02
- Lot Size Range: .02
- Lot Size Source: Public Records
- Lot Description: Other
Water Features
- Water Front Name: None
Financial Considerations
- Association Fee: Yes
- Association Fee: $7,176
- Tax Amount: $3,657
- Tax Year: 2025
Listing Courtesy of: REMAX Around Atlanta

Get Pre-Approved Today
Schools
Schools serving 860 Peachtree St NE #2504
School District:Atlanta City School District
| Name | Grades | Distance |
|---|---|---|
Virginia-Highland Elementary School 774 Virginia Avenue Northeast, Atlanta, GA 30306 | PK-5 | 1.3 mi |
David T Howard Middle School 551 John Wesley Dobbs Avenue Northeast, Atlanta, GA 30312 | 6-8 | 1.6 mi |
Midtown High School 929 Charles Allen Drive Northeast, Atlanta, GA 30309 | 9-12 | 0.8 mi |
Disclaimer:
School attendance boundaries provided by ATTOM Data Solutions and are for reference only. Contact the school directly to verify enrollment eligibility.
Price & Sales History for 860 Peachtree St NE #2504
Date
Details
Price
Change
Source
9/24/2026
Price Reduced
$309,888
-4.62%
MLS
7/25/2026
Listed
$324,888
-0.95%
MLS
6/14/2021
Sold
$328,000
—
Public Record
Disclaimer: Historical sales information is derived from public records provided by the county offices. Information is not guaranteed and should be independently verified.
Tax History
Tax History for 860 Peachtree St NE #2504
Year
Property Taxes
Change
Tax Assessment
Change
2025
$3,657
-38%
$151,360
6%
2023
$5,902
9%
$142,560
9%
2022
$5,432
44%
$131,200
1%
2021
$3,768
—
$129,880
1%
2021
$3,768
-27%
$128,280
2%
2019
$5,177
95%
$126,000
36%
2018
$2,660
49%
$92,720
32%
2017
$1,788
—
$70,200
—
2016
$1,793
—
$70,200
—
2015
$1,801
38%
$70,200
22%
2014
$1,307
-5%
$57,720
—
2012
$1,373
—
$57,720
—
Disclaimer: Historical tax information is derived from public records provided by the county offices. Information is not guaranteed and should be independently verified.
Estimate the Cost
Estimate the Cost for 860 Peachtree St NE #2504
860 Peachtree Street NE #2504, Atlanta, GA 30308 (MLS# 10813217) is a Condo property with 1 bedroom and 1 full bathroom. 860 Peachtree Street NE #2504 is currently listed for $309,888 and was received on July 25, 2026. Want to learn more about 860 Peachtree Street NE #2504? Do you have questions about finding other Condo real estate for sale in Atlanta? You can browse all Atlanta real estate or contact a Coldwell Banker agent to request more information.