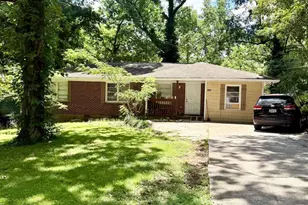
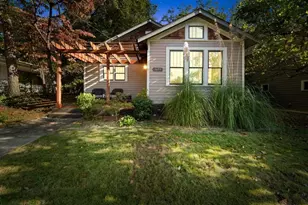
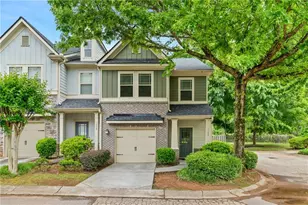
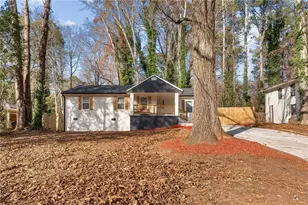
This is a carousel with tiles that activate property listing cards. Use the previous and next buttons to navigate.
1/1
$1,164,000
This is a carousel with tiles that activate property listing cards. Use the previous and next buttons to navigate.
1/1
Property Description
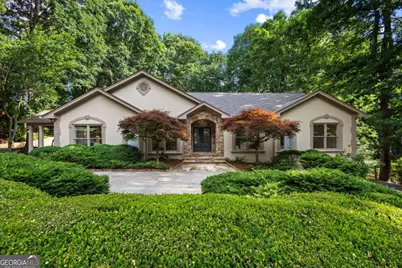
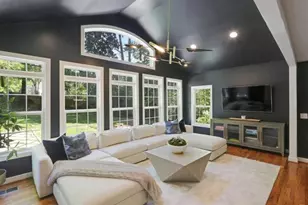
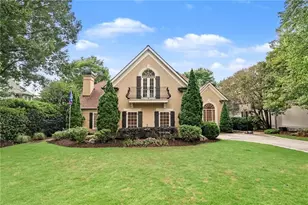
Welcome to 8920 Huntcliff Trace, a truly jaw-dropping luxury home that makes a statement from the moment you walk through the door. Designed with both elegance and functionality in mind, this home offers a floor plan that simply makes sense, featuring open living spaces, soaring natural light, and thoughtfully curated details throughout. The main living area is bright, airy, and inviting, with large windows that fill the home with natural light and create a seamless connection to the stunning outdoor views. At the heart of the home is a chef's kitchen designed to impress, complete with an expansive island, beautiful finishes, and the perfect layout for entertaining family and guests. As you move through the living room, double doors open to your very own backyard oasis overlooking the golf course. Imagine starting your mornings with coffee on the deck, enjoying peaceful golf course views, or hosting unforgettable evenings with a backdrop that feels both private and luxurious. Every detail in this home reflects custom design, quality, and intentional craftsmanship. The thoughtfulness behind each feature is what makes this property a true showstopper. The primary suite is nothing short of breathtaking, offering even more bright and airy windows, custom closet shelving, and a spa-inspired bathroom you may never want to leave. To make it even more special, the primary suite also features its own private deck, creating the perfect retreat to relax and unwind. Best of all, this home includes a basement ready to be transformed into your perfect vision. Whether you dream of a home theater, gym, entertainment lounge, guest suite, or additional living space, the possibilities are endless.
Full Property Details
Full Property Details for 8920 Huntcliff Trce
General
- Sold For: $1,164,000
- Taxes: $9,500 (2024)
- Status: Closed
- Type: Single Family
- Source: GAMLS_Atlanta
- MLS ID: 10785692
- Added to Site: 38 day(s) ago
Interior
- Rooms/Areas: Family Room, Laundry
- Interior Features: Double Vanity, High Ceilings, Master On Main Level, Separate Shower, Soaking Tub, Tile Bath, Vaulted Ceiling(s), Walk-In Closet(s), Wet Bar
- Fireplace: Yes
- Number of Fireplaces: 1
- Fireplace(s): Living Room, Living Room
- Appliances: Dishwasher, Oven/Range (Combo), Refrigerator, Stainless Steel Appliance(s)
Rooms
Bathrooms
- Total Bathrooms: 3
- Full Bathrooms: 3
- Main - Full Baths: 3
Bedrooms
- Total Bedrooms: 3
- Bedrooms Main: 3
Other Rooms
- Kitchen: Breakfast Area, Kitchen Island, Solid-Surface Counters
- Laundry: In Hall
Additional Information
- Shared Pool: Yes
- Tennis: Yes
Exterior
- Exterior Features: Garden
Parking
- Parking Features: Garage
Location
- County: Fulton
- Driving Directions: GPS Friendly - 8920 Huntcliff Trce, Atlanta, GA 30350
School Information
- Elementary School: Ison Springs
- Middle School: Sandy Springs
- High School: North Springs
Community
- Assoc. Fees Include: Maintenance Grounds, Security, Tennis
Heating & Cooling
- Cooling Type: Central Air
- Heating Type: Forced Air
Utilities
- Water/Sewer: Public Sewer
Structural Information
- Architectural Style: European, Ranch
- Construction Status: Updated/Remodeled
- Basement: Yes
- Basement Desc.: Partially Finished
- Roof: Composition
- Stories/Levels: Two
- Living Area: 5,952 Sq. Ft.
- Finished Total: 5,952 Sq. Ft.
- Finished Above Grnd: 3,219 Sq. Ft.
- Finished Below Grnd: 2,733 Sq. Ft.
- Year Built: 1978
Lot Features
- Lot Size (Acres): 0.768
- Lot Size Range: .768
- Lot Size Source: Public Records
- Lot Description: Open Lot, Private, Sloped
Water Features
- Water Front Name: Chattahoochee
Financial Considerations
- Association Fee: Yes
- Tax Amount: $9,500
- Tax Year: 2024
Disclosures and Reports
- Block: A
Listing Courtesy of: The Atlanta Home Experts
Sold by HMC Realty, Inc.

Get Pre-Approved Today
Schools
Schools serving 8920 Huntcliff Trce
School District:Fulton County School District
| Name | Grades | Distance |
|---|---|---|
Ison Springs Elementary School 8261 Ison Road Northeast, Sandy Springs, GA 30350 | PK-5 | 1.3 mi |
Sandy Springs Charter Middle School 8750 Pride Place, Atlanta, GA 30350 | 6-8 | 1.1 mi |
North Springs Charter High School 7447 Roswell Rd, Atlanta, GA 30328 | 9-12 | 2.7 mi |
Disclaimer:
School attendance boundaries provided by ATTOM Data Solutions and are for reference only. Contact the school directly to verify enrollment eligibility.
Price & Sales History for 8920 Huntcliff Trce
Date
Details
Price
Change
Source
7/07/2026
Sold
$1,164,000
-3%
MLS
6/14/2026
Listed
$1,199,999
—
MLS
Disclaimer: Historical sales information is derived from public records provided by the county offices. Information is not guaranteed and should be independently verified.
8920 Huntcliff Trce, Atlanta, GA 30350 (MLS# 10785692) is a Single Family property that was sold at $1,164,000 on July 07, 2026. Want to learn more about 8920 Huntcliff Trce? Do you have questions about finding other Single Family real estate for sale in Atlanta? You can browse all Atlanta real estate or contact a Coldwell Banker agent to request more information.