This is a carousel with tiles that activate property listing cards. Use the previous and next buttons to navigate.
1/30
$375,000
This is a carousel with tiles that activate property listing cards. Use the previous and next buttons to navigate.
1/30
Property Description
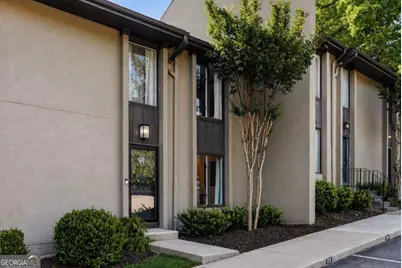
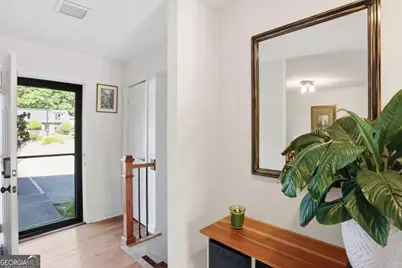
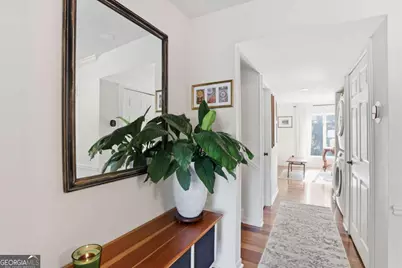
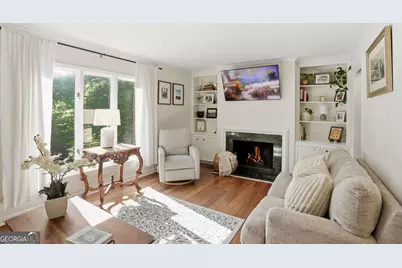
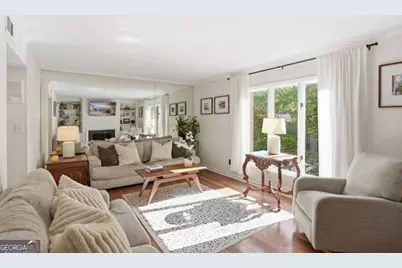
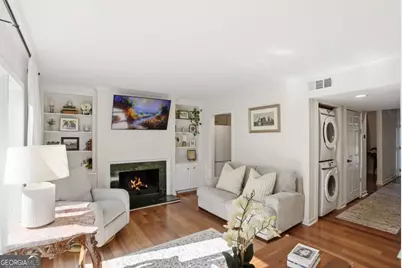
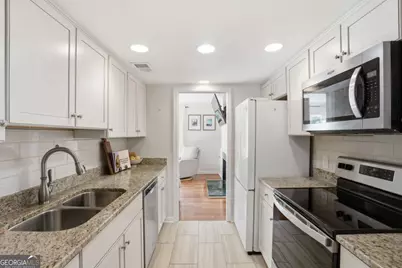
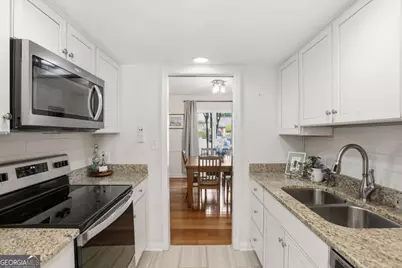
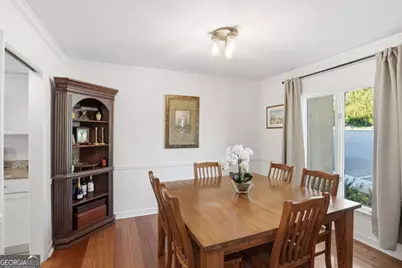
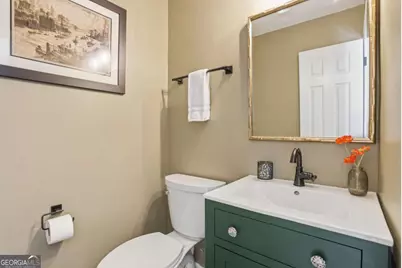
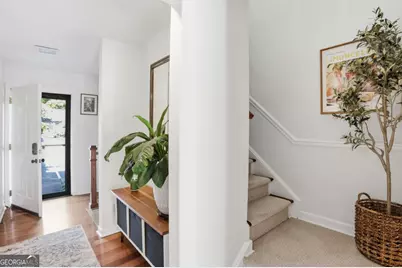
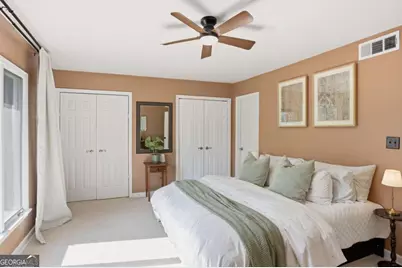
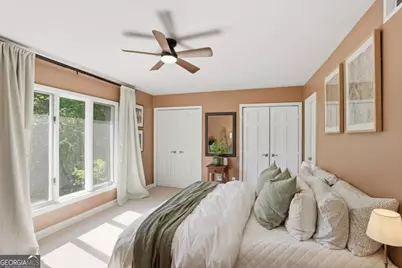
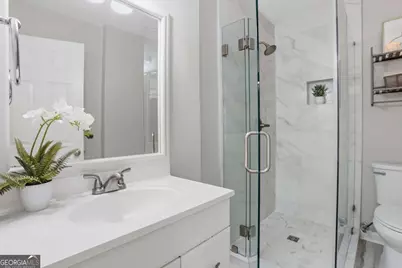
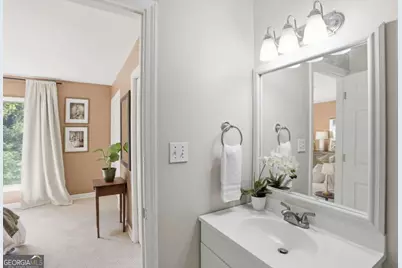
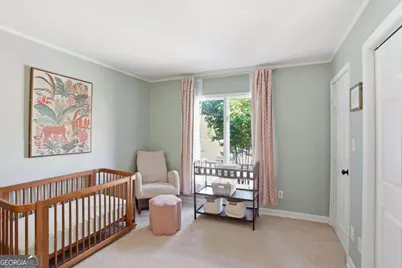
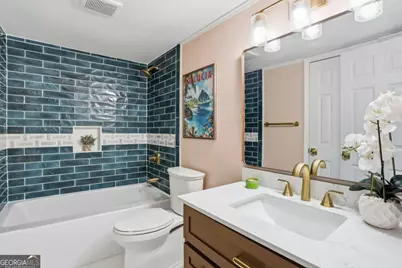
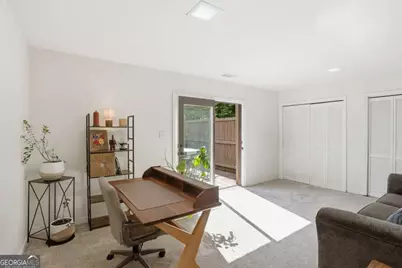
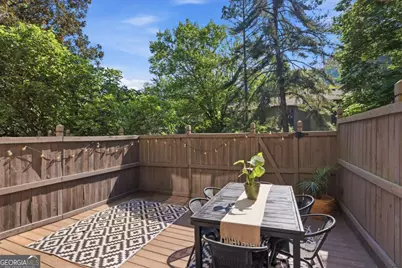
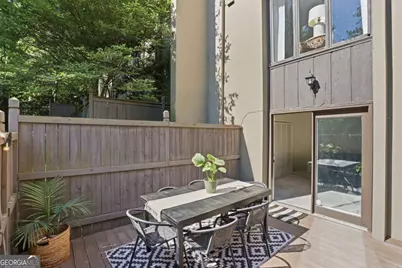
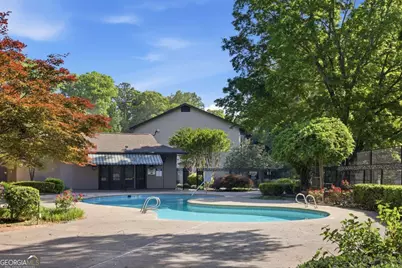
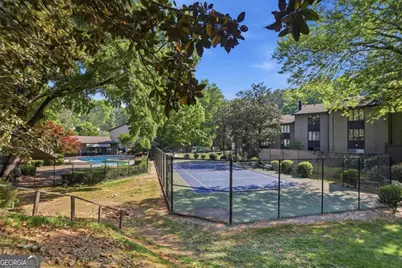
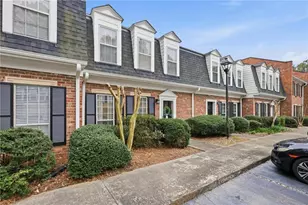
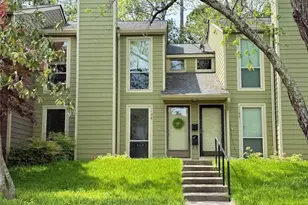
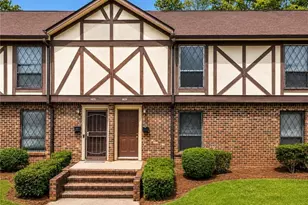
Tucked away in a quiet, private pocket of the community, this beautifully updated 3-level townhome showcases elevated finishes in an unbeatable Buckhead location. Offering 2 bedrooms, 2.5 bathrooms, and 1,798 square feet, this light-filled home is perfectly suited for both relaxed daily living and effortless entertaining. The main level features a stunning, updated kitchen with stainless steel appliances and seamless flow into the living and dining areas, all bathed in tons of natural light. The inviting family room is anchored by a cozy fireplace, perfectly complemented by custom built-in shelving that functions as both decor and storage. Upstairs, you'll find two spacious bedrooms, each with its own private ensuite bathroom. The owner's suite overlooks the quiet, private rear of the community and features two generous closets. The beautifully renovated primary bath showcases a large frameless glass shower and elegant marble-pattern tile. Down the hall, the sizable secondary bedroom offers guests their own gorgeously updated ensuite, complete with a soaking tub, a large custom built vanity, and high-end gold fixtures. The versatile terrace-level bonus room is perfect for a home office, gym, playroom, media space, you name it! Step outside to your fenced-in patio-an ideal setting for hosting guests or enjoying a quiet morning coffee. Additional highlights include two deeded parking spaces, TONS of guest parking, and unbeatable proximity within the community-just steps from the pool and tennis courts. Located in a PRIME Buckhead location, you're within walking distance to Chastain Park and minutes from top-rated schools, premier dining, shopping, and easy access to all major highways. This is low-maintenance living at its best in one of Atlanta's most sought-after neighborhoods.
Full Property Details
Full Property Details for 91 Ivy Trail NE
General
- Price: $375,000
- HOA FEE: $5,760
- Taxes: $6,061 (2025)
- Status: Under Contract
- Type: Townhouse
- Source: GAMLS_Atlanta
- MLS ID: 10739299
- Updated: 6/20/2026
- Added to Site: 82 day(s) ago
Interior
- Rooms/Areas: Bonus Room, Foyer, Other
- Interior Features: Bookcases, Other
- Fireplace: Yes
- Number of Fireplaces: 1
- Fireplace(s): Family Room, Family Room
- Appliances: Dishwasher, Disposal, Dryer, Microwave, Refrigerator, Washer
Rooms
Bathrooms
- Total Bathrooms: 3
- Full Bathrooms: 2
- Half Bathrooms: 1
- Upper Floor Baths: 2
- Upper - Full Baths: 2
- Main - 1/2 Baths: 1
Bedrooms
- Total Bedrooms: 2
- Bedrooms Upper: 2
- Bedrooms-Up1: 2
Other Rooms
- Laundry: Laundry Closet
Additional Information
- Shared Pool: Yes
- Tennis: Yes
Parking
- Parking Features: Assigned, Kitchen Level
Location
- County: Fulton
- Driving Directions: GPS friendly.
School Information
- Elementary School: Smith
- Middle School: Sutton
- High School: North Atlanta
Community
- Assoc. Fees Include: Maintenance Grounds, Pest Control, Reserve Fund, Swimming, Tennis, Trash
Heating & Cooling
- Cooling Type: Ceiling Fan(s), Central Air
- Heating Type: Central
Utilities
- Water/Sewer: Public Sewer
Structural Information
- Architectural Style: Traditional
- Construction Status: Resale
- Basement: Yes
- Basement Desc.: Daylight, Exterior Entry, Finished, Interior Entry, Partial
- Roof: Composition
- Stories/Levels: Three Or More
- Living Area: 1,798 Sq. Ft.
- Finished Total: 1,798 Sq. Ft.
- Finished Above Grnd: 1,798 Sq. Ft.
- Year Built: 1972
Lot Features
- Lot Size (Acres): 0.041
- Lot Size Range: .041
- Lot Size Source: Public Records
- Lot Description: Other, Private
Water Features
- Water Front Name: NONE
Financial Considerations
- Association Fee: Yes
- Association Fee: $5,760
- Tax Amount: $6,061
- Tax Year: 2025
Listing Courtesy of: Bolst, Inc.

Get Pre-Approved Today
Schools
Schools serving 91 Ivy Trail NE
School District:Atlanta City School District
| Name | Grades | Distance |
|---|---|---|
Smith Elementary School 370 Old Ivy Road Northeast, Atlanta, GA 30342 | PK-5 | 0.3 mi |
Sutton Middle School 2875 Northside Drive Northwest, Atlanta, GA 30305 | 6-8 | 2.3 mi |
North Atlanta High School 4111 Northside Parkway Northwest, Atlanta, GA 30327 | 9-12 | 3.9 mi |
Disclaimer:
School attendance boundaries provided by ATTOM Data Solutions and are for reference only. Contact the school directly to verify enrollment eligibility.
Price & Sales History for 91 Ivy Trail NE
Date
Details
Price
Change
Source
4/23/2026
Listed
$375,000
3.45%
MLS
3/07/2022
Sold
$362,500
—
Public Record
Disclaimer: Historical sales information is derived from public records provided by the county offices. Information is not guaranteed and should be independently verified.
Tax History
Tax History for 91 Ivy Trail NE
Year
Property Taxes
Change
Tax Assessment
Change
2025
$4,872
-19%
$212,160
46%
2023
$6,003
-6%
$145,000
-6%
2022
$6,417
80%
$155,000
25%
2021
$3,564
-21%
$124,120
-10%
2019
$4,536
-1%
$137,400
24%
2018
$4,571
106%
$110,400
38%
2017
$2,218
30%
$80,160
—
2016
$1,704
-24%
$80,160
—
2015
$2,234
113%
$80,160
54%
2014
$1,047
2%
$52,000
—
2012
$1,030
—
$52,000
—
Disclaimer: Historical tax information is derived from public records provided by the county offices. Information is not guaranteed and should be independently verified.
Estimate the Cost
Estimate the Cost for 91 Ivy Trail NE
91 Ivy Trail NE, Atlanta, GA 30342 (MLS# 10739299) is a Townhouse property with 2 bedrooms, 2 full bathrooms and 1 partial bathroom. 91 Ivy Trail NE is currently listed for $375,000 and was received on April 23, 2026. Want to learn more about 91 Ivy Trail NE? Do you have questions about finding other Townhouse real estate for sale in Atlanta? You can browse all Atlanta real estate or contact a Coldwell Banker agent to request more information.