This is a carousel with tiles that activate property listing cards. Use the previous and next buttons to navigate.
1/1
$204,900
This is a carousel with tiles that activate property listing cards. Use the previous and next buttons to navigate.
1/1
Property Description
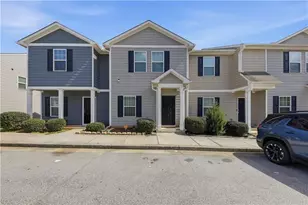
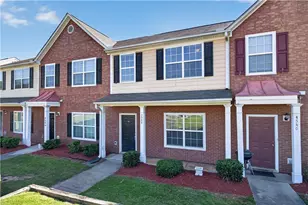
Welcome to this stunning 3 bed, 2.5 bath tri-level townhouse in the gated Cascades community! This move-in-ready home features a versatile floor plan perfect for modern living. The lower level offers a private bedroom and full bath with direct access to the 1-car attached garage. The light-filled main level boasts an open-concept living area with a cozy fireplace, gleaming hardwood floors, and a spacious kitchen featuring a breakfast bar. Retreat to the top floor where you'll find two generous primary suites, each with a private ensuite bath, alongside a convenient laundry closet. Enjoy neighborhood amenities including a pool, tennis courts, and a dog park.
Full Property Details
Full Property Details for 937 Society Cir
General
- Sold For: $204,900
- HOA FEE: $3,600
- Taxes: $4,217 (2025)
- Status: Closed
- Type: Townhouse
- Source: GAMLS_Atlanta
- MLS ID: 10765614
- Added to Site: 107 day(s) ago
Interior
- Rooms/Areas: Other
- Interior Features: Other
- Fireplace: Yes
- Number of Fireplaces: 1
- Fireplace(s): Living Room, Living Room
- Appliances: Dishwasher, Microwave, Oven/Range (Combo), Refrigerator
Rooms
Bathrooms
- Total Bathrooms: 3
- Full Bathrooms: 2
- Half Bathrooms: 1
- Upper Floor Baths: 2
- Upper - Full Baths: 2
- Main - 1/2 Baths: 1
Bedrooms
- Total Bedrooms: 3
- Bedrooms Upper: 3
- Bedrooms-Up1: 3
Other Rooms
- Laundry: Other
Exterior
- Exterior Features: Balcony
Parking
- Parking Features: Attached
Location
- County: Fulton
- Driving Directions: From downtown Atlanta, take I-20 West to exit 49 (Fulton Industrial Blvd), turn left onto Fulton Industrial Blvd SW, continue to Martin Luther King Jr Dr SW and turn right, then turn left onto Fairburn Rd SW, right into the Cascades subdivision on Cascades Point, then follow to Society Cir SW-home will be on the right.
School Information
- Elementary School: Miles
- Middle School: Young
- High School: Mays
Community
- Assoc. Fees Include: None
Heating & Cooling
- Cooling Type: Ceiling Fan(s), Central Air
- Heating Type: Electric, Central
Utilities
- Water/Sewer: Public Sewer
Structural Information
- Architectural Style: Traditional
- Construction Status: Resale
- Basement Desc.: None
- Roof: Composition
- Stories/Levels: Three Or More
- Living Area: 1,496 Sq. Ft.
- Finished Total: 1,496 Sq. Ft.
- Finished Above Grnd: 1,496 Sq. Ft.
- Year Built: 2007
Lot Features
- Lot Size (Acres): 0.02
- Lot Size Range: .02
- Lot Size Source: Public Records
- Lot Description: Level
Financial Considerations
- Association Fee: Yes
- Association Fee: $3,600
- Tax Amount: $4,217
- Tax Year: 2025
Listing Courtesy of: Trelora Realty, Inc.
Sold by Non-Mls Company

Get Pre-Approved Today
Schools
Schools serving 937 Society Cir
School District:Atlanta City School District
| Name | Grades | Distance |
|---|---|---|
Miles Elementary School 4215 Bakers Ferry Road Southwest, Atlanta, GA 30331 | K-5 | 1.5 mi |
Young Middle School 3116 Benjamin E Mays Drive Southwest, Atlanta, GA 30311 | 6-8 | 1.1 mi |
Mays High School 3450 Benjamin E Mays Drive Southwest, Atlanta, GA 30331 | 9-12 | 0.9 mi |
Disclaimer:
School attendance boundaries provided by ATTOM Data Solutions and are for reference only. Contact the school directly to verify enrollment eligibility.
Price & Sales History for 937 Society Cir
Date
Details
Price
Change
Source
7/31/2026
Sold
$204,900
—
MLS
5/15/2026
Listed
$204,900
—
MLS
Disclaimer: Historical sales information is derived from public records provided by the county offices. Information is not guaranteed and should be independently verified.
937 Society Circle, Atlanta, GA 30331 (MLS# 10765614) is a Townhouse property that was sold at $204,900 on July 31, 2026. Want to learn more about 937 Society Circle? Do you have questions about finding other Townhouse real estate for sale in Atlanta? You can browse all Atlanta real estate or contact a Coldwell Banker agent to request more information.