
This is a carousel with tiles that activate property listing cards. Use the previous and next buttons to navigate.
1/1
$375,000
This is a carousel with tiles that activate property listing cards. Use the previous and next buttons to navigate.
1/1
Property Description
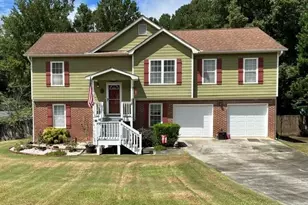
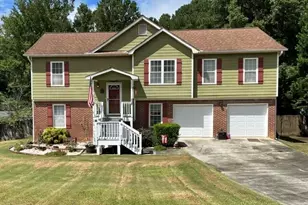
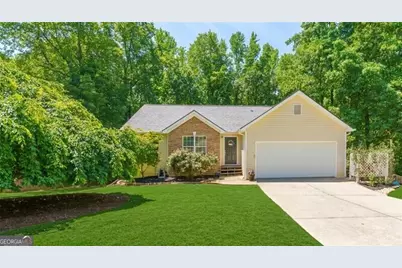
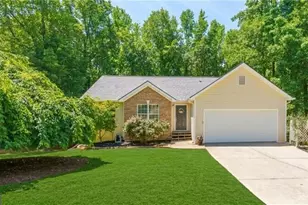
Seller is willing to take a back-up offer. NEW LOWER PRICE--RENOVATED Ranch on HALF-ACRE+ Lot with NEW ROOF & RECENTLY FINISHED BASEMENT!*Move-in Ready with beautiful wood-grain design LAMINATE FLOORING flooring & neutral paint colors*OPEN CONCEPT floor plan with Family Room open to Kitchen*UPGRADED Dining Area with DESIGNER BANQUETTE & NEW CHANDELIER*White Kitchen features GRANITE COUNTERTOPS, NEWER STAINLESS APPLIANCES & PANTRY*VAULTED FAMILY ROOM has CORNER FIREPLACE*Coveted SPLIT-BEDROOM floorplan with PRIMARY Suite on one side and 2 Spare Bedrooms/1 Bath on the other is ideal for so many reasons!*NEWER Ceiling Fans in All BRs, Family Rm & Flex Rm*RECENTLY FINISHED DAYLIGHT Basement almost doubles the Square Footage in this home*It features a LARGE FLEX Living Space with Recessed Lighting and Ceiling Fan; MINI KITCHEN with SHIPLAP WRAPPED BARTOP, Refrigerator, Microwave & Sink; Daylight Bedroom with Ceiling Fan and Windows; Oversized Farmhouse-Style FULL BATH: Unfinished Storage and DECK*ATTN INVESTMENT CONSCIOUS BUYERS: The Finished Basement would also make a GREAT RENTAL APARTMENT*Elliott Grove is a Quiet Neighborhood!*It has a country feel, but it's minutes to grocery stores, I-85, Hamilton Mill, Braselton and Dacula*LOW-MAINTENANCE Brick and Vinyl Siding Exterior.
Full Property Details
Full Property Details for 1412 Elliotts Ln
General
- Sold For: $375,000
- Taxes: $2,781 (2025)
- Status: Closed
- Type: Single Family
- Source: GAMLS_Atlanta
- MLS ID: 10761975
- Added to Site: 97 day(s) ago
Interior
- Rooms/Areas: Foyer
- Interior Features: Master On Main Level, Roommate Plan, Separate Shower, Split Bedroom Plan, Vaulted Ceiling(s), Walk-In Closet(s)
- Fireplace: Yes
- Number of Fireplaces: 1
- Fireplace(s): Factory Built, Factory-Built
- Appliances: Dishwasher, Dryer, Electric Water Heater, Microwave, Refrigerator
Rooms
Bathrooms
- Total Bathrooms: 3
- Full Bathrooms: 3
- Main - Full Baths: 2
- Lower - Full Baths: 1
Bedrooms
- Total Bedrooms: 4
- Bedrooms Lower: 1
- Bedrooms Main: 3
- Bedrooms-Dn1: 1
Other Rooms
- Kitchen: Breakfast Room, Pantry
- Laundry: In Hall
Parking
- Parking Features: Attached, Garage, Garage Door Opener, Kitchen Level
Location
- County: Barrow
- Driving Directions: Between Hamilton Mill and Chateau Elan exits off I-85. USE GPS or take I-85 North to R off Hamilton Mill exit to L at 1st traffic signal onto GA 124 to R on Dee Kennedy to R on Harmony Grove Church. 1st R is Elliotts Lane.
School Information
- Elementary School: Auburn
- Middle School: Westside
- High School: Apalachee
Community
- Assoc. Fees Include: None
Heating & Cooling
- Cooling Type: Ceiling Fan(s), Central Air
- Heating Type: Central, Electric, Forced Air, Heat Pump
Utilities
- Water/Sewer: Septic Tank
Structural Information
- Architectural Style: Ranch, Traditional
- Construction Status: Updated/Remodeled
- Basement: Yes
- Basement Desc.: Finished Bath, Concrete, Daylight, Exterior Entry, Finished, Full, Interior Entry
- Roof: Composition
- Stories/Levels: One
- Living Area: 2,468 Sq. Ft.
- Finished Total: 2,468 Sq. Ft.
- Finished Above Grnd: 1,460 Sq. Ft.
- Finished Below Grnd: 1,008 Sq. Ft.
- Unfin. Below Grnd: 452 Sq. Ft.
- Year Built: 1999
Lot Features
- Lot Size (Acres): 0.608
- Lot Size Range: .608
- Lot Size Source: Public Records
- Lot Description: Private
Water Features
- Water Front Name: None
Financial Considerations
- Tax Amount: $2,781
- Tax Year: 2025
Get Pre-Approved Today
Schools
Schools serving 1412 Elliotts Ln
School District:Barrow County School District
| Name | Grades | Distance |
|---|---|---|
Auburn Elementary School 1334 6th Avenue, Auburn, GA 30011 | PK-5 | 2.8 mi |
Westside Middle School, Winder, GA 240 Matthews School Road, Winder, GA 30680 | 6-8 | 6 mi |
Apalachee High School 940 Haymon Morris Road, Winder, GA 30680 | 9-12 | 7.3 mi |
Disclaimer:
School attendance boundaries provided by ATTOM Data Solutions and are for reference only. Contact the school directly to verify enrollment eligibility.
Price & Sales History for 1412 Elliotts Ln
Date
Details
Price
Change
Source
7/10/2026
Sold
$375,000
—
MLS
6/02/2026
Price Reduced
$375,000
-6.23%
MLS
5/07/2026
Listed
$399,900
—
MLS
Disclaimer: Historical sales information is derived from public records provided by the county offices. Information is not guaranteed and should be independently verified.
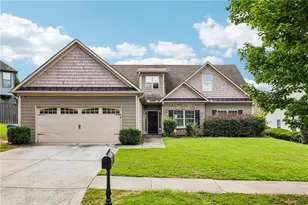
1412 Elliotts Lane, Auburn, GA 30011 (MLS# 10761975) is a Single Family property that was sold at $375,000 on July 10, 2026. This property was sold by EJ Waldron from our Johns Creek / Duluth Office.Want to learn more about 1412 Elliotts Lane? Do you have questions about finding other Single Family real estate for sale in Auburn? You can browse all Auburn real estate or contact a Coldwell Banker agent to request more information.