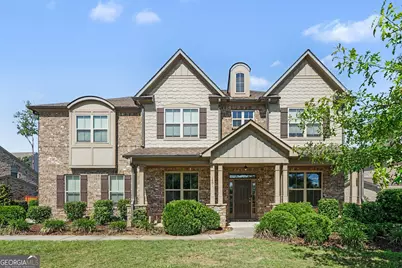
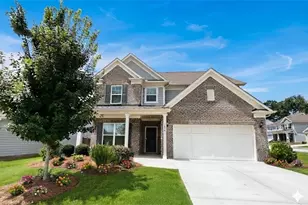
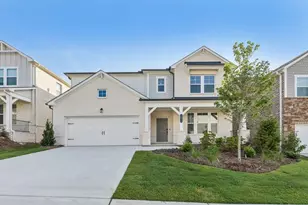
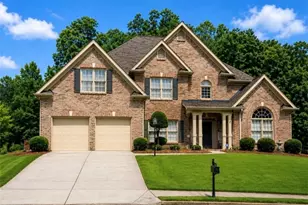
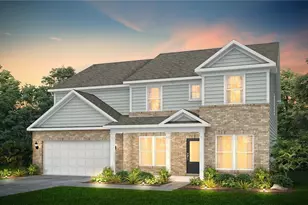
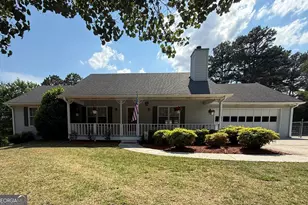
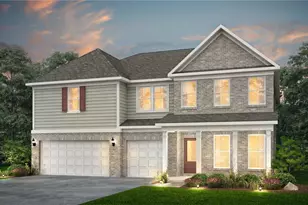
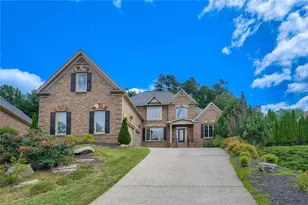
This is a carousel with tiles that activate property listing cards. Use the previous and next buttons to navigate.
1/1
$525,000
This is a carousel with tiles that activate property listing cards. Use the previous and next buttons to navigate.
1/1
Property Description
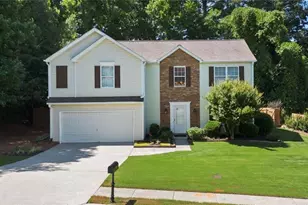
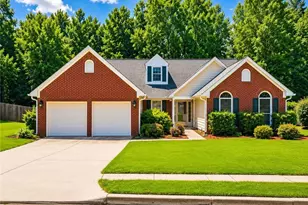
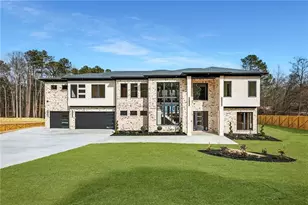
Why wait to build when you can move into a home loaded with premium upgrades for less than the cost of new construction? This exceptional residence showcases designer finishes throughout, beginning with a chef-inspired gourmet kitchen featuring elegant quartz countertops, an oversized gathering island, and a spacious walk-in pantry. Enjoy seamless indoor-outdoor living with a covered patio just off the breakfast area, perfect for morning coffee or evening entertaining. The main level offers a convenient guest bedroom and full bath, ideal for visitors or multigenerational living. Upgraded flooring flows throughout the home, while the impressive great room serves as the heart of the home with a stunning fireplace flanked by custom-built bookshelves. Retreat to the luxurious owner's suite, complete with a private sitting area and an exclusive screened sunroom for relaxation. The spa-like owner's bath features a large tiled shower, garden tub, dual vanities, and oversized walk-in closets. Generously sized secondary bedrooms offer ample closet space, providing comfort and functionality for everyone.Some photos maybe virtually staged.
Full Property Details
Full Property Details for 1481 Torrington Dr
General
- Sold For: $525,000
- HOA FEE: $1,350
- Taxes: $10,288 (25)
- Status: Closed
- Type: Single Family
- Source: GAMLS_Atlanta
- MLS ID: 10792501
- Added to Site: 65 day(s) ago
Interior
- Rooms/Areas: Den, Foyer, Keeping Room, Laundry, Loft
- Interior Features: Double Vanity, High Ceilings, Pull-Down Attic Stairs, Separate Shower, Soaking Tub, Tray Ceiling(s), Two Story Foyer, Vaulted Ceiling(s), Walk-In Closet(s)
- Fireplace: Yes
- Number of Fireplaces: 1
- Fireplace(s): Family Room, Masonry, Family Room, Masonry
- Appliances: Dishwasher, Disposal, Double Oven, Microwave, Refrigerator
Rooms
Bathrooms
- Total Bathrooms: 4
- Full Bathrooms: 4
- Upper Floor Baths: 3
- Upper - Full Baths: 3
- Main - Full Baths: 1
Bedrooms
- Total Bedrooms: 5
- Bedrooms Upper: 4
- Bedrooms-Up1: 4
- Bedrooms Main: 1
Other Rooms
- Kitchen: Breakfast Area, Kitchen Island, Pantry, Solid-Surface Counters, Walk-In Pantry
- Laundry: Other
Parking
- Parking Features: Garage
Location
- County: Gwinnett
- Driving Directions: From I-85 take exit 120 Hamilton Mill, then turn East. At the 1st light, turn Left onto Hwy 124 Braselton Hwy. Drive 4 miles, then Kensington Subdivision will be on your right.
School Information
- Elementary School: Duncan Creek
- Middle School: Frank N Osborne
- High School: Mill Creek
Community
- Assoc. Fees Include: Maintenance Grounds, Swimming, Tennis
Heating & Cooling
- Cooling Type: Ceiling Fan(s), Central Air, Zoned
- Heating Type: Natural Gas, Zoned
Utilities
- Water/Sewer: Public Sewer
Structural Information
- Architectural Style: Craftsman
- Construction Status: Resale
- Basement Desc.: None
- Roof: Composition
- Stories/Levels: Two
- Year Built: 2015
Lot Features
- Lot Size (Acres): 0.34
- Lot Size Range: .34
- Lot Size Source: Public Records
- Lot Description: Open Lot
Financial Considerations
- Association Fee: Yes
- Association Fee: $1,350
- Tax Amount: $10,288.52
- Tax Year: 25
Disclosures and Reports
- Block: A
- Lot Number: 10
Listing Courtesy of: Gould Global Real Estate Co.
Sold by Y.I. Broker LLC

Get Pre-Approved Today
Schools
Schools serving 1481 Torrington Dr
School District:Gwinnett County School District
| Name | Grades | Distance |
|---|---|---|
Duncan Creek Elementary School 4500 Braselton Highway, Hoschton, GA 30548 | K-5 | 1.4 mi |
Frank N. Osborne Middle School 4404 Braselton Highway, Hoschton, GA 30548 | 6-8 | 1.5 mi |
Mill Creek High School 4400 Braselton Highway, Hoschton, GA 30548 | 9-12 | 1.8 mi |
Disclaimer:
School attendance boundaries provided by ATTOM Data Solutions and are for reference only. Contact the school directly to verify enrollment eligibility.
Price & Sales History for 1481 Torrington Dr
Date
Details
Price
Change
Source
8/17/2026
Sold
$525,000
-2.51%
MLS
6/21/2026
Listed
$538,500
—
MLS
Disclaimer: Historical sales information is derived from public records provided by the county offices. Information is not guaranteed and should be independently verified.
1481 Torrington Drive, Auburn, GA 30011 (MLS# 10792501) is a Single Family property that was sold at $525,000 on August 17, 2026. Want to learn more about 1481 Torrington Drive? Do you have questions about finding other Single Family real estate for sale in Auburn? You can browse all Auburn real estate or contact a Coldwell Banker agent to request more information.